



Bought with Stanbrough Kelsey Abbott Realty Inc
$124,900
$124,900
For more information regarding the value of a property, please contact us for a free consultation.
3 Beds
2 Baths
1,303 SqFt
SOLD DATE : 10/16/2026
Key Details
Sold Price $124,900
Property Type Single Family Home
Sub Type Single Family Residence
Listing Status Sold
Purchase Type For Sale
Square Footage 1,303 sqft
Price per Sqft $95
MLS Listing ID NOC6342441
Sold Date 10/16/26
Style Ranch
Bedrooms 3
Half Baths 1
Three Quarter Bath 1
Year Built 1950
Annual Tax Amount $1,354
Tax Year 2025
Lot Dimensions 7,800 sf
Property Sub-Type Single Family Residence
Property Description
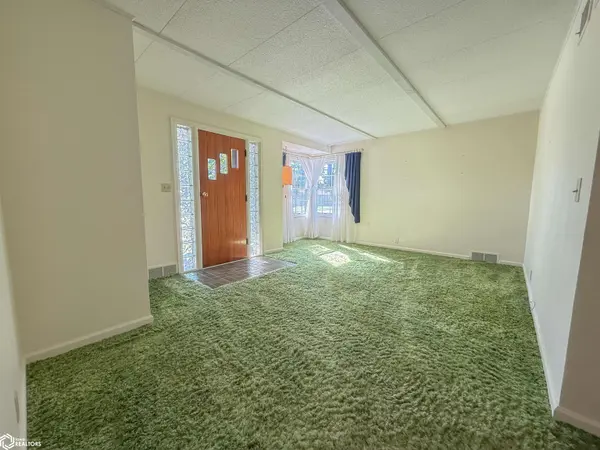
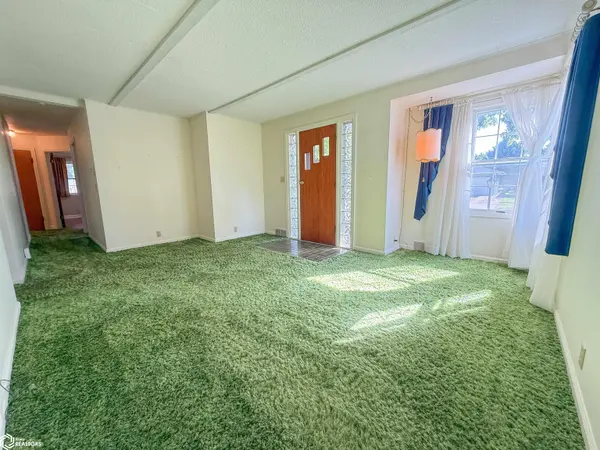
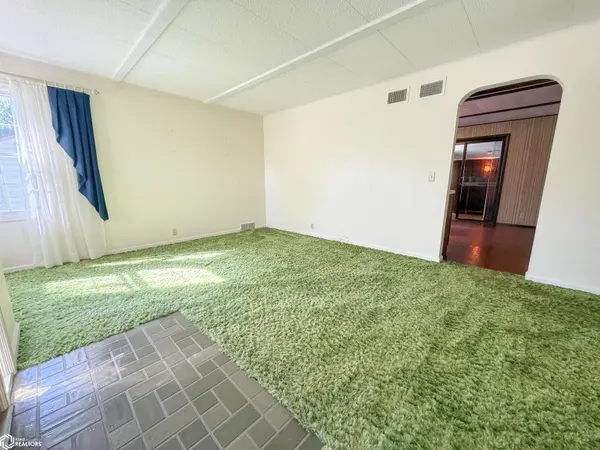
If you have been searching high and low for ranch-style living, look no further than this lovingly cared for 3 bedroom, 1.5 bath Hampton home in a great location! Featuring a large living room with great natural light, 3 bedrooms, a 3/4 bath with a zero-entry shower for ease of use, a spacious eat-in kitchen with included appliances, laundry room with washer & dryer included, utility room with an extra half bath, and a family room with direct access to the attached garage. For even more space and storage opportunities the attached garage has been re-done with nothing but comfort in mind, featuring both heat & window A/C, a built-in table and roll-out carpet to instantly turn this space into your next cozy gathering spot for years to come along with a FamilySafe storm shelter for added peace of mind. Outside you will love the corner lot location that is nicely shaded by beautiful silver oak trees, complete with a concrete patio perfect for passing the time and taking in the scenery, bonus driveway that allows for extra parking and two large sheds that could be used for storage or for hobbies, new roof in 2015, new gutters in 2025 and new paint in 2026. This home has been loved by the same family since the 1970's-now is your chance to make it your own!
Location
State IA
County Franklin
Area 1303
Direction 926 1st St. NW, Hampton, IA 50441
Rooms
Basement Crawl Space
Dining Room Eat In Kitchen
Interior
Heating Forced Air
Cooling Central Air
Appliance Range, Microwave, Dishwasher, Refrigerator, Washer, Dryer, Water Softener Owned
Exterior
Parking Features Attached, Asphalt
Garage Spaces 1.0
View Y/N true
Accessibility None
Building
Sewer City Sewer/Connected
Water Public
Architectural Style Ranch
Structure Type Other
Schools
School District 2781 - Hampton-Dumont
Others
Energy Description Natural Gas
Acceptable Financing NOC6342441
Listing Terms NOC6342441
Financing Conventional
Read Less Info
Want to know what your home might be worth? Contact us for a FREE valuation!

Our team is ready to help you sell your home for the highest possible price ASAP
Find out why customers are choosing LPT Realty to meet their real estate needs
Learn More About LPT Realty