


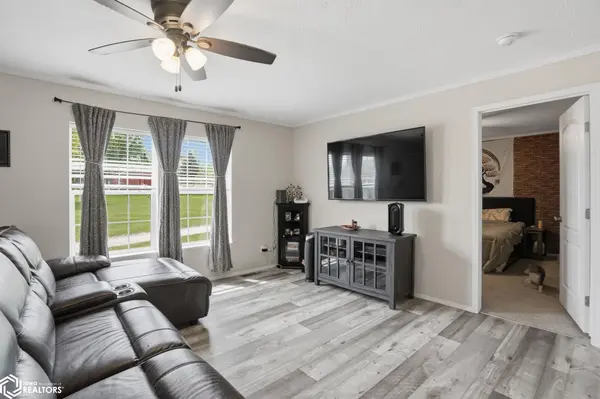


Bought with Ades Wayne Epique Realty
$280,000
$288,000
2.8%For more information regarding the value of a property, please contact us for a free consultation.
3 Beds
2 Baths
1,512 SqFt
SOLD DATE : 10/16/2026
Key Details
Sold Price $280,000
Property Type Single Family Home
Sub Type Single Family Residence
Listing Status Sold
Purchase Type For Sale
Square Footage 1,512 sqft
Price per Sqft $185
MLS Listing ID NOC6339594
Sold Date 10/16/26
Style Ranch
Bedrooms 3
Full Baths 1
Three Quarter Bath 1
Year Built 2023
Annual Tax Amount $3,369
Tax Year 2024
Lot Size 0.530 Acres
Acres 0.53
Lot Dimensions .53 acres 23,087 SqFt
Property Sub-Type Single Family Residence
Property Description
Nearly new 3-bedroom, 2-bath ranch on a half-acre lot with bonus cottage! Built in late 2023, this home offers modern living with an open layout, a full kitchen featuring all appliances, and an oversized island perfect for gathering. The primary suite includes a spacious walk-in closet and a private bath with a large shower. Main-floor laundry and mudroom add everyday convenience with additional cabinetry and a utility sink. Step outside to a custom wraparound deck and a fully vinyl privacy-fenced yard, plus an additional interior dog run—ideal for pet owners. The 24x24 two-car garage provides ample storage and functionality. A standout feature is the detached mother-in-law cottage, complete with its own shower, kitchenette, on-demand water heater, and mini-split HVAC. Perfect for guests, extended family, a college student, or easily converted into a workshop or studio space. The home also includes a full ICF (Insulated Concrete Form) basement, offering superior energy efficiency, moisture resistance, and year-round comfort—cool in the summer, warm in the winter. With egress windows and the ability to finish without traditional framing, the basement provides excellent potential for additional living space. Located just outside city limits, enjoy the privacy of country living with the convenience of being close to town. New septic system sized to support both structures. Remaining warranties add peace of mind.
Location
State IA
County Mahaska
Area 1512
Direction GPS is accurate to location.
Rooms
Basement Full
Interior
Heating Forced Air
Cooling Central Air
Fireplace No
Exterior
Parking Features Detached Garage
Garage Spaces 2.0
View Y/N true
Accessibility None
Building
Sewer Mound Septic
Water Public
Architectural Style Ranch
Structure Type ICFs (Insulated Concrete Forms),Vinyl Siding
Schools
School District 5013 - Oskaloosa
Others
Energy Description Natural Gas
Acceptable Financing NOC6339594
Listing Terms NOC6339594
Financing Conventional
Read Less Info
Want to know what your home might be worth? Contact us for a FREE valuation!

Our team is ready to help you sell your home for the highest possible price ASAP
Find out why customers are choosing LPT Realty to meet their real estate needs
Learn More About LPT Realty