



Bought with McDonald Riley Bogle Realty LLC
$169,000
$169,000
For more information regarding the value of a property, please contact us for a free consultation.
3 Beds
2 Baths
1,548 SqFt
SOLD DATE : 10/16/2026
Key Details
Sold Price $169,000
Property Type Single Family Home
Sub Type Single Family Residence
Listing Status Sold
Purchase Type For Sale
Square Footage 1,548 sqft
Price per Sqft $109
MLS Listing ID NOC6342500
Sold Date 10/16/26
Style Ranch
Bedrooms 3
Full Baths 1
Half Baths 1
Year Built 1992
Annual Tax Amount $2,214
Tax Year 2024
Lot Size 0.455 Acres
Acres 0.455
Lot Dimensions 132x150
Property Sub-Type Single Family Residence
Property Description
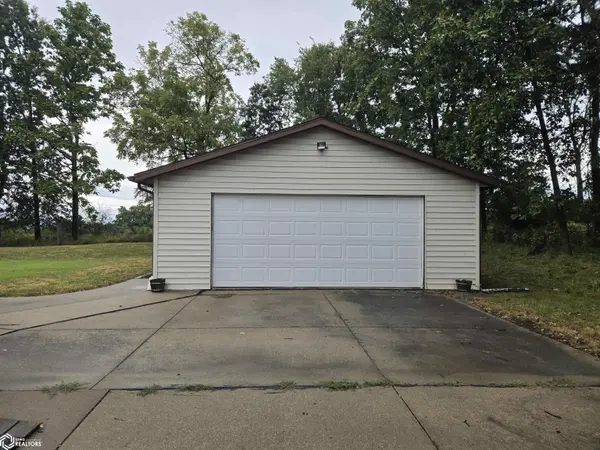
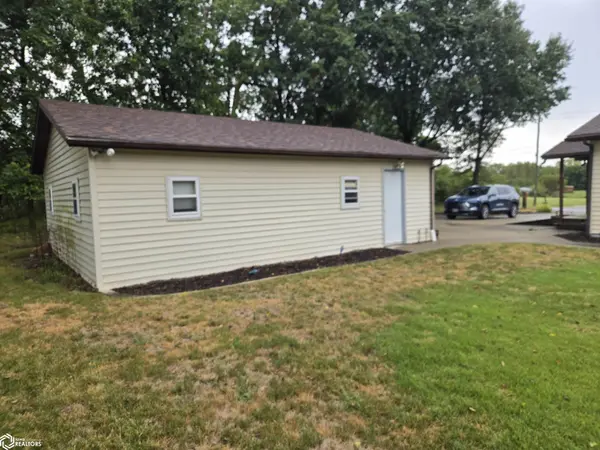
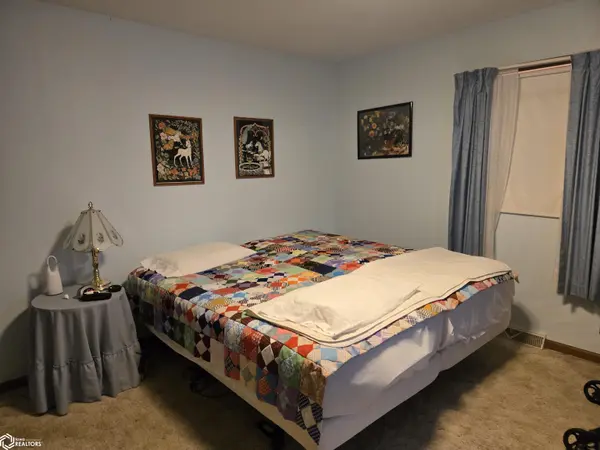
This property is listed as a Delayed Showing. Under no circumstances will any showings be allowed until Monday, September 14th at 10:00 a.m. The seller will not accept any proposed purchase agreements/offers earlier than September 14th at 6;00 p.m.. Nice, well maintained ranch style home located southwest of the Jr. High on a dead- end street. As you drive up to the detached 2-car garage, you will notice the beautiful yard and mature trees. This beautiful All-American Home was built in 1992 on nearly a half-acre of land. As you walk in the side door, you will notice the conveniently located and very spacious laundry/ half-bath combo. Continue down the hallway to a large open floor plan kitchen dining room area. The kitchen boasts lots of cabinets and counter space. The living room is also spacious and is flooded with natural light from the picture window. Three bedrooms and a full bath round out the upstairs. The basement is full and unfinished giving so many options to create more living space. This lovely home is loaded with storage areas. Ample closets on the main floor and as much additional space as you could possibly need in the basement. This nice home is in a sought-after area, very close to schools. It has a country feel, but is still within the city limits of Centerville, giving a buyer easy access to all of the shopping and dining that Centerville has to offer.
Location
State IA
County Appanoose
Area 1548
Direction Southwest of Jr. High
Rooms
Basement Full
Dining Room Kitchen/Dining Room
Interior
Heating Forced Air
Cooling Central Air
Flooring Carpet, Vinyl
Appliance Cooktop, Wall Oven, Dishwasher
Exterior
Parking Features Detached Garage, Gravel, Concrete
Garage Spaces 2.0
View Y/N true
Roof Type Shingle
Road Frontage City Street, No Outlet/Dead End
Building
Lot Description Tree Coverage - Medium
Sewer City Sewer/Connected
Water Public
Architectural Style Ranch
Structure Type Vinyl Siding
Schools
School District 1071 - Centerville
Others
Energy Description Natural Gas
Acceptable Financing NOC6342500
Listing Terms NOC6342500
Financing Cash
Read Less Info
Want to know what your home might be worth? Contact us for a FREE valuation!

Our team is ready to help you sell your home for the highest possible price ASAP
Find out why customers are choosing LPT Realty to meet their real estate needs
Learn More About LPT Realty