



Bought with Plendl Kathryn Abbott Realty Inc
$321,000
$339,000
5.3%For more information regarding the value of a property, please contact us for a free consultation.
1 Bed
3 Baths
3,037 SqFt
SOLD DATE : 10/16/2026
Key Details
Sold Price $321,000
Property Type Single Family Home
Sub Type Unimproved Land
Listing Status Sold
Purchase Type For Sale
Square Footage 3,037 sqft
Price per Sqft $105
MLS Listing ID NOC6341870
Sold Date 10/16/26
Bedrooms 1
Half Baths 2
Three Quarter Bath 1
Year Built 1949
Annual Tax Amount $2,475
Tax Year 2024
Lot Dimensions 3.23 Acres
Property Sub-Type Unimproved Land
Property Description
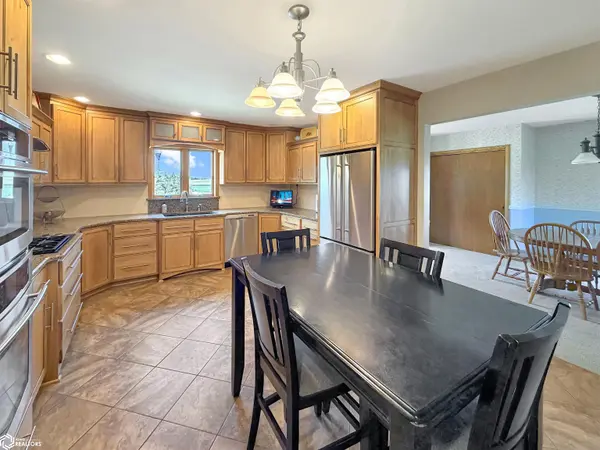
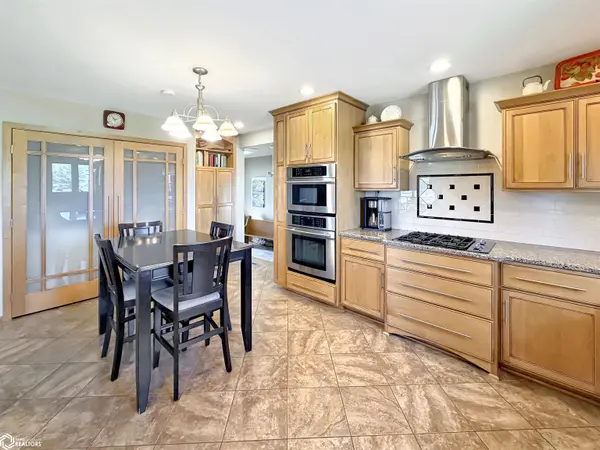
*Preapproval or proof of funds to be supplied prior to scheduling a showing* Located just 3/4 mile off the paved road northeast of Hampton, this 4-bedroom, 1.5 bath home sits on 3.23 acres and offers plenty of space inside and out. The main floor features a remodeled eat-in kitchen with appliances included, formal dining room, living room, main floor laundry, large breezeway, and remodeled bathroom with walk-in tile shower and in-floor heat. The second floor includes four large bedrooms, a half bath, and a separate kids' living room. Outside, enjoy a large shaded patio with pergola, mature trees, flower gardens, and fruit trees. The property also includes an attached insulated 2-car garage, a detached 1-car garage for additional storage, and a 60' x 50' machine shed with 10' x 20' overhead doors. A former corn crib provides additional storage space. A clean, spacious acreage with plenty of room for family, hobbies, and storage.
Location
State IA
County Franklin
Area 3037
Zoning Agriculture
Direction 1728 Raven Avenue, Hampton, IA 50441
Rooms
Basement Full
Dining Room Separate/Formal Dining Rm
Interior
Heating Forced Air
Cooling Central Air
Appliance Range, Dishwasher, Refrigerator, Washer, Dryer
Exterior
Parking Features Attached
Garage Spaces 2.0
View Y/N true
Accessibility None
Building
Sewer Private Sewer
Water Private
Level or Stories One and One Half
Structure Type Vinyl Siding
Schools
School District 2781 - Hampton-Dumont
Others
Energy Description Natural Gas,Electric
Acceptable Financing NOC6341870
Listing Terms NOC6341870
Financing Conventional
Read Less Info
Want to know what your home might be worth? Contact us for a FREE valuation!

Our team is ready to help you sell your home for the highest possible price ASAP
Find out why customers are choosing LPT Realty to meet their real estate needs
Learn More About LPT Realty