




Bought with Outside Agent- MIR Outside Agent- MIR Outside Office
$262,515
$269,900
2.7%For more information regarding the value of a property, please contact us for a free consultation.
4 Beds
2 Baths
1,800 SqFt
SOLD DATE : 10/12/2026
Key Details
Sold Price $262,515
Property Type Single Family Home
Sub Type Single Family Residence
Listing Status Sold
Purchase Type For Sale
Square Footage 1,800 sqft
Price per Sqft $145
Subdivision Ray Mcdaniel Add
MLS Listing ID NOC6341136
Sold Date 10/12/26
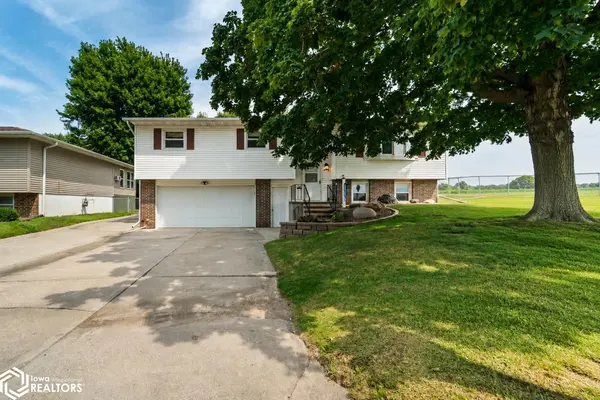
Style Split Level
Bedrooms 4
Full Baths 1
Half Baths 1
Year Built 1975
Annual Tax Amount $3,672
Tax Year 2024
Lot Size 8,276 Sqft
Acres 0.19
Lot Dimensions 68X121
Property Sub-Type Single Family Residence
Property Description
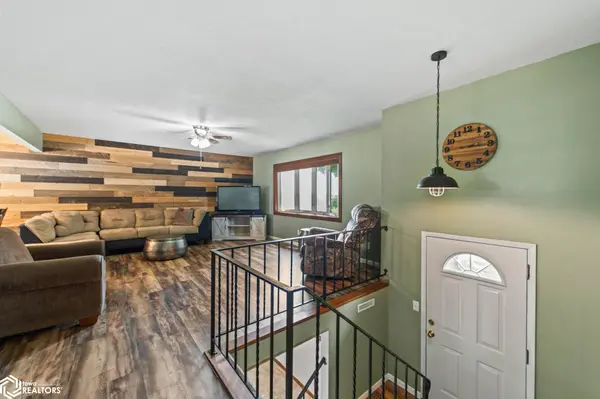
Welcome to 313 Lynne Drive in Nevada, Iowa, where peaceful views, a desirable location, and functional living come together. Tucked away at the end of a quiet dead-end street, this home is within walking distance of the Story County Fairgrounds and offers beautiful views of Iowa's rolling fields and timber. The fully fenced backyard is built for enjoying every season, featuring a spacious deck, pool, fire pit area, garden space, large storage shed, and an additional concrete parking pad beside the attached two-car garage for extra vehicles, a camper, boat, or trailer. Inside, the split-level layout offers three bedrooms and two bathrooms on the main level. The bright living room flows seamlessly into the dining area and kitchen, creating an open, inviting space for everyday living and entertaining. A custom wood plank accent wall spans the living and dining areas, adding warmth and character throughout. The lower level expands your living space with a large family room that's framed and ready for the flooring of your choice, a fourth bedroom, laundry area, and walk-out access to the attached two-car garage. If you're looking for a home with scenic views, room to entertain, and space to fit your lifestyle, 313 Lynne Drive is ready to welcome you home.
Location
State IA
County Story
Area 1800
Zoning Residential-Single Family
Direction .
Rooms
Basement Partial
Interior
Heating Forced Air
Cooling Central Air
Flooring Carpet, Vinyl
Appliance Range, Microwave, Dishwasher, Refrigerator
Exterior
Parking Features Attached
Garage Spaces 2.0
Fence Chain Link
View Y/N true
Roof Type Shingle
Accessibility None
Building
Sewer City Sewer/Connected
Water Public
Architectural Style Split Level
Structure Type Brick,Vinyl Siding
Schools
School District 4617 - Nevada
Others
Energy Description Natural Gas
Acceptable Financing NOC6341136
Listing Terms NOC6341136
Financing VA
Read Less Info
Want to know what your home might be worth? Contact us for a FREE valuation!

Our team is ready to help you sell your home for the highest possible price ASAP
Find out why customers are choosing LPT Realty to meet their real estate needs
Learn More About LPT Realty