

Bought with Abens Tyler Abens Realty
$104,000
$115,000
9.6%For more information regarding the value of a property, please contact us for a free consultation.
3 Beds
1 Bath
920 SqFt
SOLD DATE : 10/14/2026
Key Details
Sold Price $104,000
Property Type Single Family Home
Sub Type Single Family Residence
Listing Status Sold
Purchase Type For Sale
Square Footage 920 sqft
Price per Sqft $113
Subdivision Orig Wc N 1/2 Lt 2 & N 1/2 Lt
MLS Listing ID NOC6338197
Sold Date 10/14/26
Style Ranch
Bedrooms 3
Three Quarter Bath 1
Year Built 1968
Annual Tax Amount $1,088
Tax Year 2024
Lot Size 8,712 Sqft
Acres 0.2
Lot Dimensions 132X66
Property Sub-Type Single Family Residence
Property Description
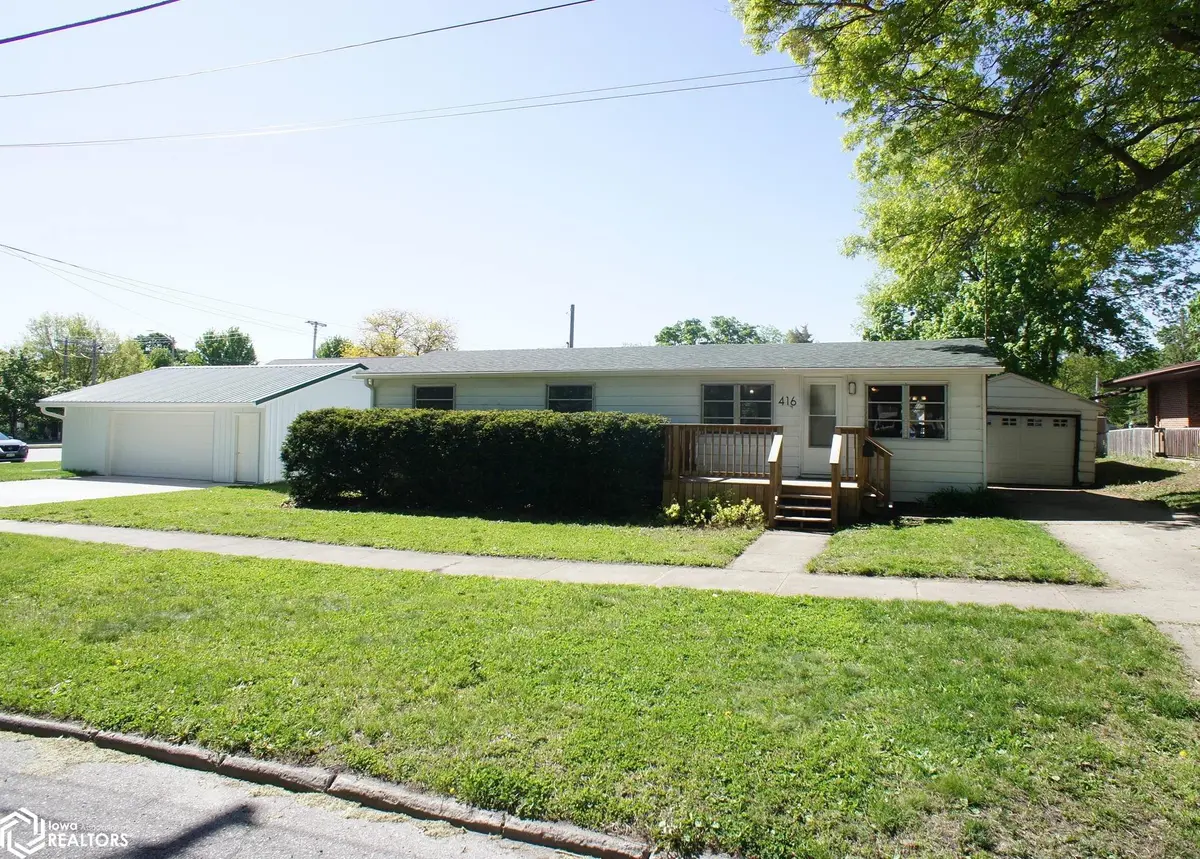
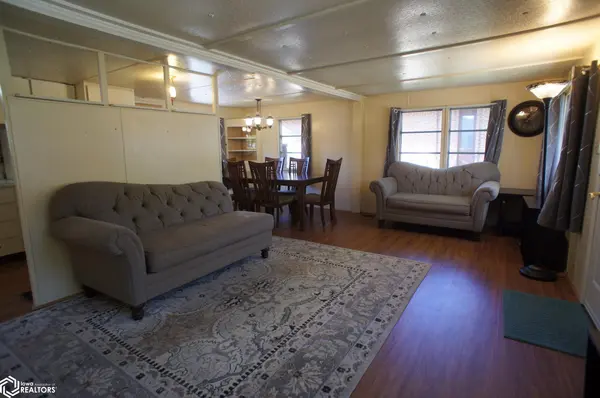
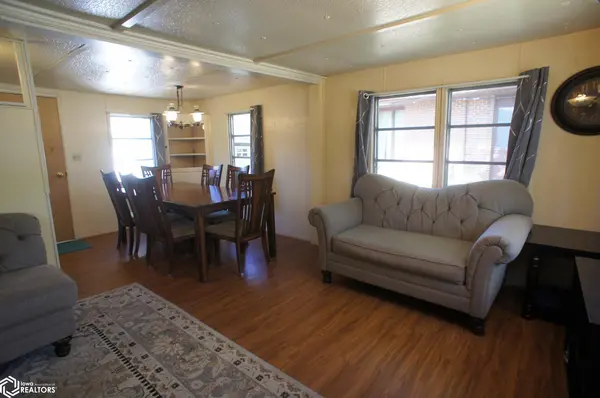
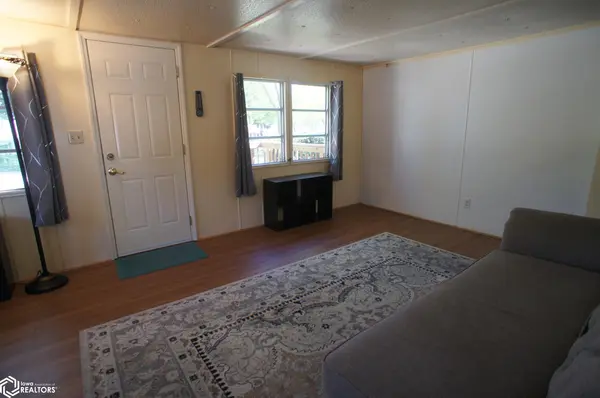
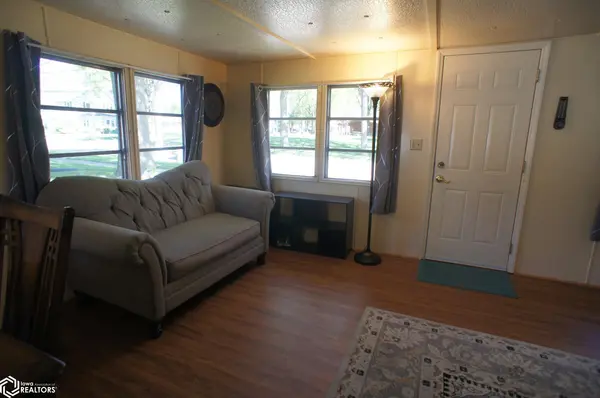
Very clean, move-in ready 3-bedroom ranch offering both comfort and future potential. Situated on an oversized lot directly across from West Twin Parks, this property includes the original single-car garage plus an additional east lot—ideal for a new 24×30 steel pole building garage ($68,000 total cost to build in 2024) with a double-wide concrete driveway. A new breaker box in house that also supports new electrical for garage. The home makes a strong first impression with a newer front deck and storm door. Inside, you'll appreciate the open floor plan enhanced by newer vinyl plank flooring throughout the living room, dining area, hallway, and kitchen. The kitchen is functional and well-equipped with appliances and a newer water filtration system that will remain. The main floor bath features a walk-in shower and convenient stacked washer and dryer, also included. All three bedrooms offer built-in closets for efficient storage. Major updates include a new sewer line in 2010 and a roof replacement in 2020. The home is also equipped with Platinum Connect fiber internet, making it move-in ready for modern living. A great opportunity in a highly desirable location.
Location
State IA
County Hamilton
Area 920
Direction From Superior Street turn west on Water Street and property is the first one on the south. Directly across from West Twin Park.
Rooms
Basement Crawl Space
Interior
Heating Forced Air
Cooling Central Air
Exterior
Parking Features Detached Garage, Concrete
Garage Spaces 3.0
View Y/N true
Accessibility None
Building
Sewer City Sewer/Connected
Water Public
Architectural Style Ranch
Structure Type Metal Siding
Schools
School District 6867 - Webster City
Others
Energy Description Natural Gas
Acceptable Financing NOC6338197
Listing Terms NOC6338197
Financing Conventional
Read Less Info
Want to know what your home might be worth? Contact us for a FREE valuation!

Our team is ready to help you sell your home for the highest possible price ASAP
Find out why customers are choosing LPT Realty to meet their real estate needs
Learn More About LPT Realty