



Bought with Abens Tyler Abens Realty
$150,000
$149,900
0.1%For more information regarding the value of a property, please contact us for a free consultation.
3 Beds
3 Baths
1,104 SqFt
SOLD DATE : 10/15/2026
Key Details
Sold Price $150,000
Property Type Single Family Home
Sub Type Single Family Residence
Listing Status Sold
Purchase Type For Sale
Square Footage 1,104 sqft
Price per Sqft $135
Subdivision Southfield Hgts 4Th
MLS Listing ID NOC6342501
Sold Date 10/15/26
Style Ranch
Bedrooms 3
Full Baths 1
Half Baths 1
Three Quarter Bath 1
Year Built 1969
Annual Tax Amount $2,554
Tax Year 2025
Lot Size 0.290 Acres
Acres 0.29
Lot Dimensions Irregular
Property Sub-Type Single Family Residence
Property Description
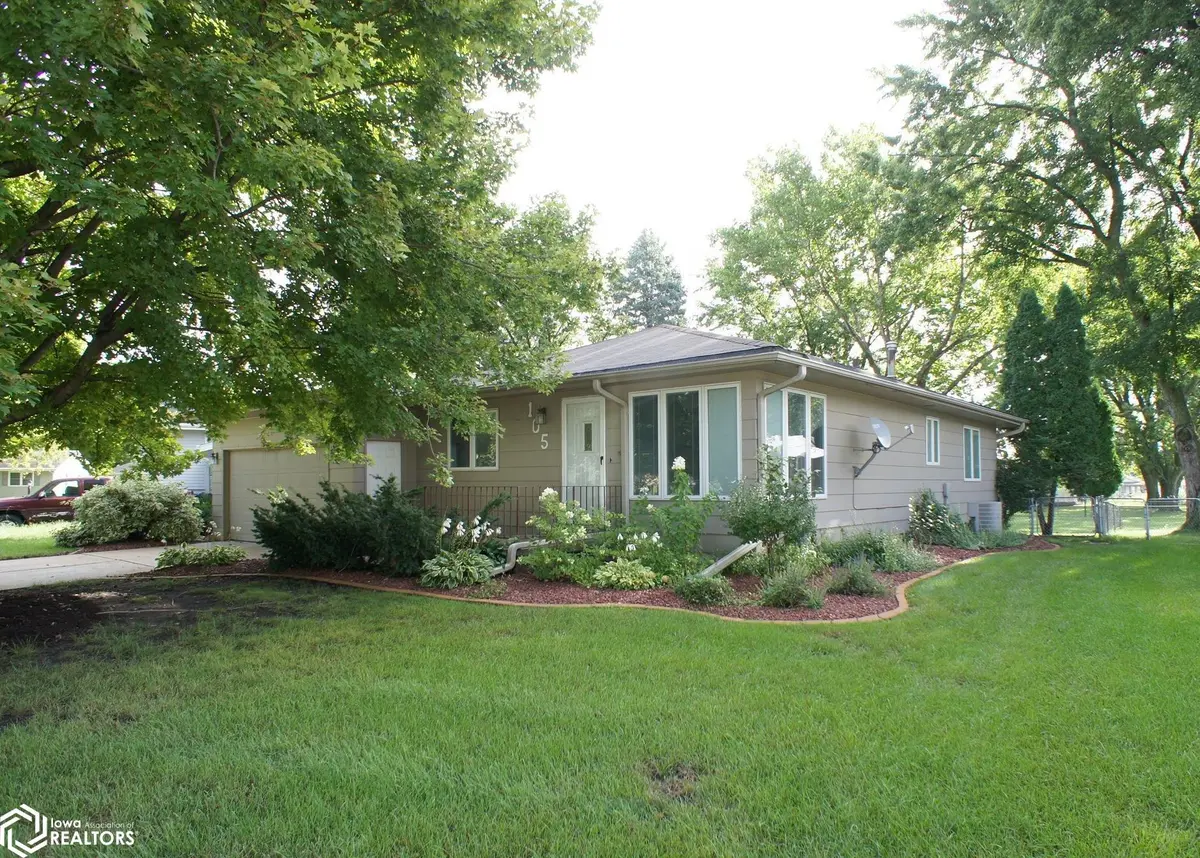
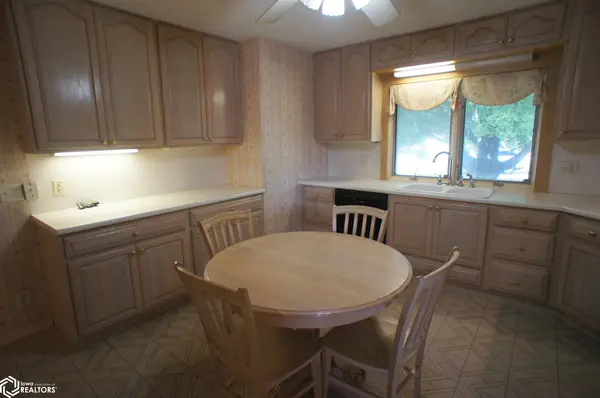
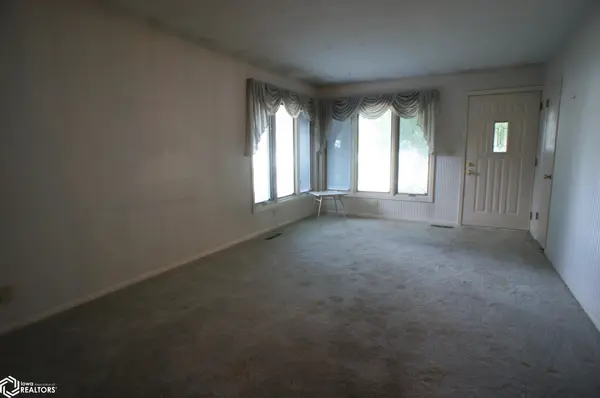
Spacious ranch-style home with an attached two-car garage and an extra-large fenced backyard! The roomy eat-in kitchen offers plenty of space, and all kitchen appliances can stay. The middle bedroom, conveniently located off the kitchen, could also make a great formal dining room and features a bay window and built-in hutch. The main level includes a full hallway bath plus a half bath off the primary bedroom. Enjoy the beautiful 12 x 12 three-season sunroom addition overlooking the backyard. A large wood deck wraps from behind the garage to the sunroom and features built-in bench seating—perfect for relaxing or entertaining. The full unfinished basement has a poured foundation and offers excellent potential, including a possible fourth bedroom with built-in bookshelves (an egress window would need to be added). A 3/4 bath with block shower is located off the basement laundry room, and the washer and dryer can stay. This is an estate property and is being sold in AS-IS condition. Priced accordingly and ready for a new owner to make it their own!
Location
State IA
County Hamilton
Area 1104
Direction From McDonalds go west on Fairmeadow Drive. Turn left (South) on Southfield and property is the first one on the left right after Southfield Ct.
Rooms
Basement Full, Concrete, Unfinished
Interior
Heating Forced Air
Cooling Central Air
Exterior
Parking Features Attached, Concrete
Garage Spaces 2.0
View Y/N true
Accessibility Grab Bars In Bathroom
Building
Sewer City Sewer/Connected
Water Public
Architectural Style Ranch
Structure Type HardiPlank Type
Schools
School District 6867 - Webster City
Others
Energy Description Natural Gas
Acceptable Financing NOC6342501
Listing Terms NOC6342501
Financing Cash
Read Less Info
Want to know what your home might be worth? Contact us for a FREE valuation!

Our team is ready to help you sell your home for the highest possible price ASAP
Find out why customers are choosing LPT Realty to meet their real estate needs
Learn More About LPT Realty