


Bought with Logan Ian Legacy Real Estate Group
$505,000
$525,000
3.8%For more information regarding the value of a property, please contact us for a free consultation.
3 Beds
3 Baths
2,780 SqFt
SOLD DATE : 10/15/2026
Key Details
Sold Price $505,000
Property Type Single Family Home
Sub Type Single Family Residence
Listing Status Sold
Purchase Type For Sale
Square Footage 2,780 sqft
Price per Sqft $181
MLS Listing ID NOC6342868
Sold Date 10/15/26
Bedrooms 3
Full Baths 2
Half Baths 1
Year Built 1995
Annual Tax Amount $6,750
Tax Year 2025
Lot Size 3.000 Acres
Acres 3.0
Lot Dimensions irregular
Property Sub-Type Single Family Residence
Property Description
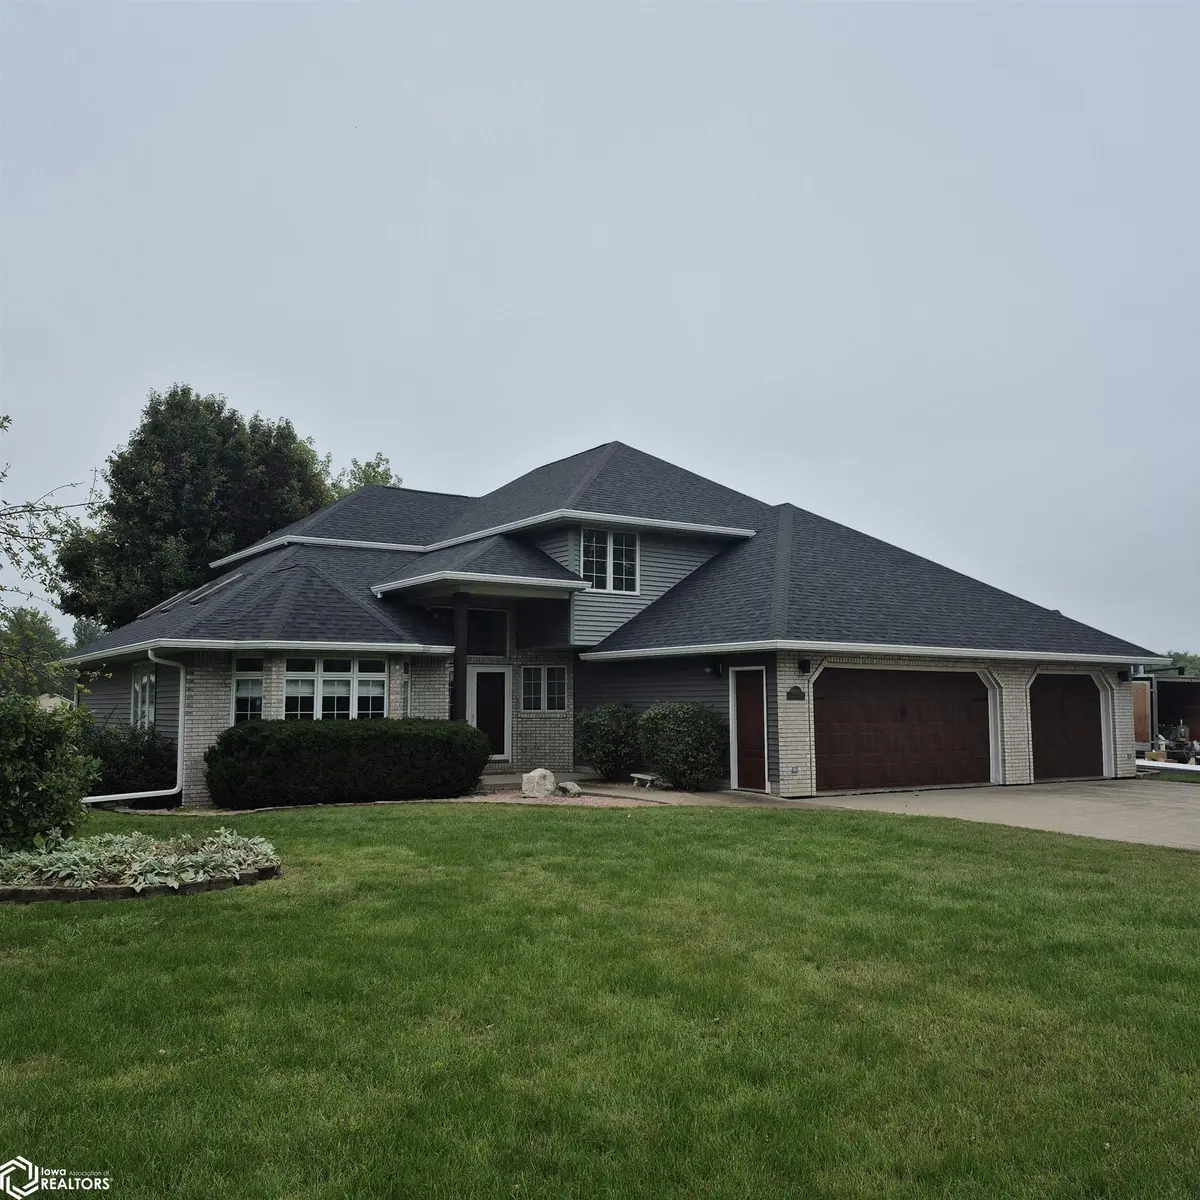
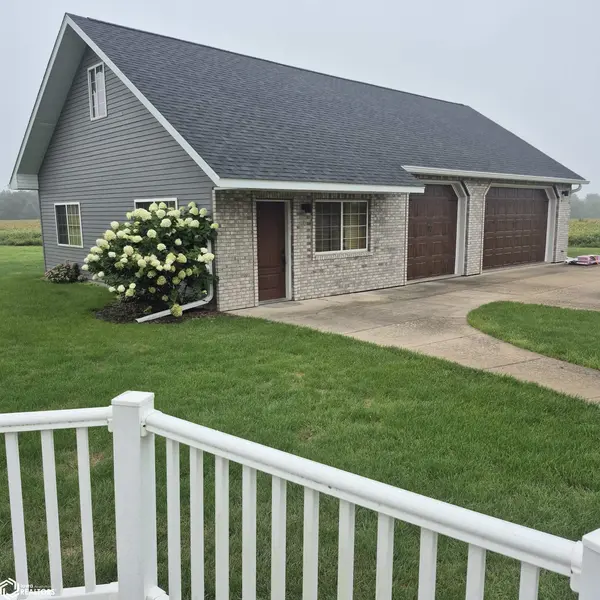
One of Ottumwa's finest, beautifully updated throughout featuring a breathtaking 3 dimensional plaster relief by noted artist Tom Moberg dominates the open stair well and is sure to impress! Quality everywhere you look! Step down living area with huge vaulted ceiling, main level family room ideal for family interaction in the kitchen and dinette areas, granite counter top surfaces, office space, main level laundry, and master suit sure to please any discerning homeowner. Sprawling lawn with winding drive and a spectacular view of the sun sets. Ideally located for privacy and accessibility. Have we talked about the 1,500 sq.ft. shop/garage with HVAC, 3/4 bath and recreational room? You're going to love this place!
Location
State IA
County Wapello
Area 2780
Direction 1/4 mile south of W. Rochester on the east side of Rutledge Rd.
Rooms
Family Room Family Room, Main Level
Basement Partial, Sump Pump
Dining Room Living/Dining Room
Interior
Heating Forced Air
Cooling Central Air
Flooring Carpet, Laminate, Tile
Fireplaces Number 1
Fireplaces Type Family Room, Gas
Fireplace Yes
Appliance Cooktop, Wall Oven, Microwave, Dishwasher, Refrigerator, Tankless Water Heater, Disposal
Exterior
Parking Features Attached, Detached Garage, Insulated Garage, Heated Garage, Concrete, Asphalt, Garage Door Opener, Storage
Garage Spaces 6.0
View Y/N true
Roof Type Shingle
Accessibility None
Road Frontage County Road
Building
Sewer City Sewer/Connected
Water Rural/Municipality
Level or Stories Two
Structure Type Concrete,Frame,Vinyl Siding
Schools
School District 5049 - Ottumwa
Others
Energy Description Natural Gas
Acceptable Financing NOC6342868
Listing Terms NOC6342868
Financing Cash
Read Less Info
Want to know what your home might be worth? Contact us for a FREE valuation!

Our team is ready to help you sell your home for the highest possible price ASAP
Find out why customers are choosing LPT Realty to meet their real estate needs
Learn More About LPT Realty