



Bought with Fraise Corey Fraise Auction & Real Estate
$218,000
$218,000
For more information regarding the value of a property, please contact us for a free consultation.
2 Beds
2 Baths
1,288 SqFt
SOLD DATE : 10/14/2026
Key Details
Sold Price $218,000
Property Type Single Family Home
Sub Type Single Family Residence
Listing Status Sold
Purchase Type For Sale
Square Footage 1,288 sqft
Price per Sqft $169
Subdivision Fg Sub
MLS Listing ID NOC6342409
Sold Date 10/14/26
Style Ranch
Bedrooms 2
Full Baths 1
Three Quarter Bath 1
Year Built 1993
Annual Tax Amount $2,864
Tax Year 2024
Lot Size 10,018 Sqft
Acres 0.23
Lot Dimensions 82X120
Property Sub-Type Single Family Residence
Property Description
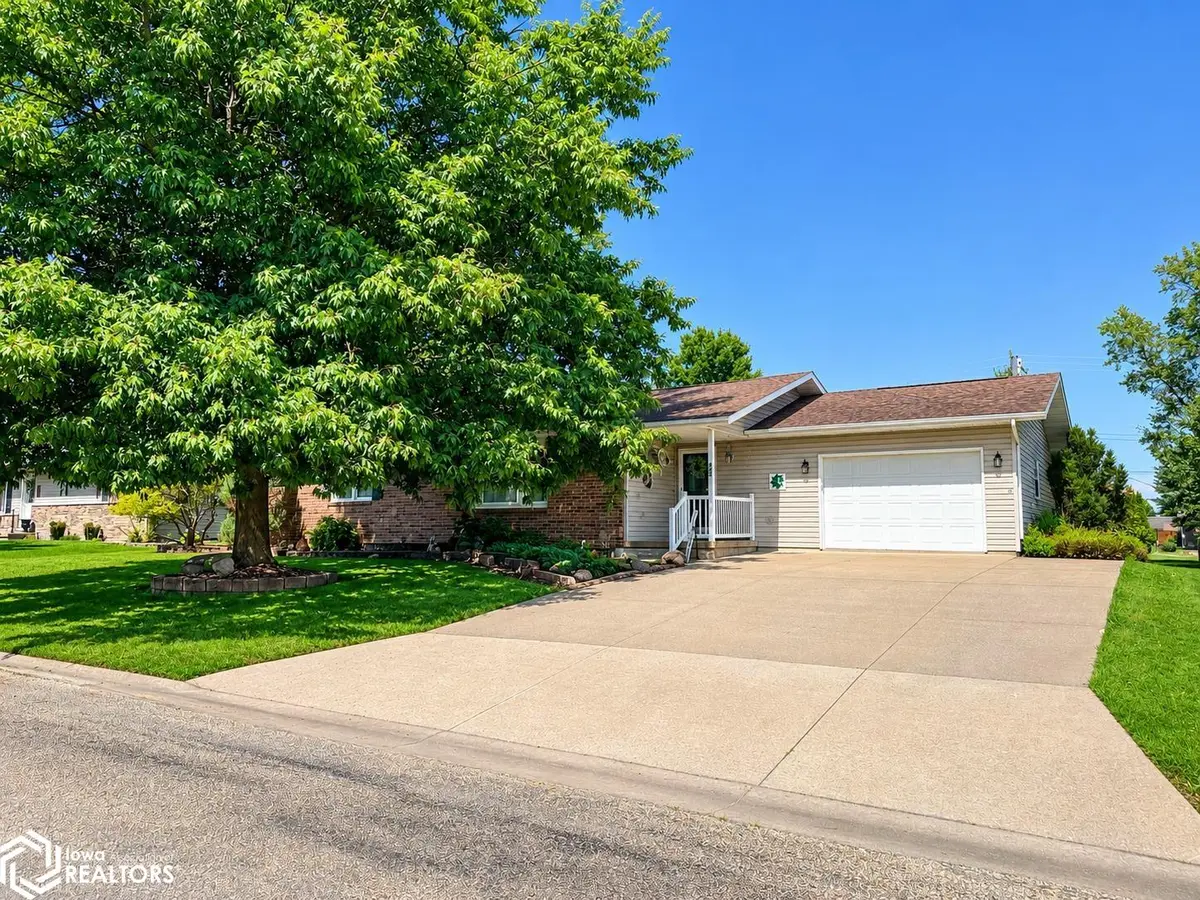
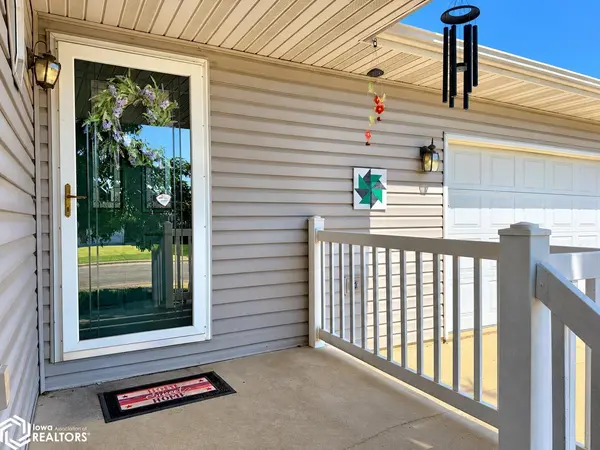
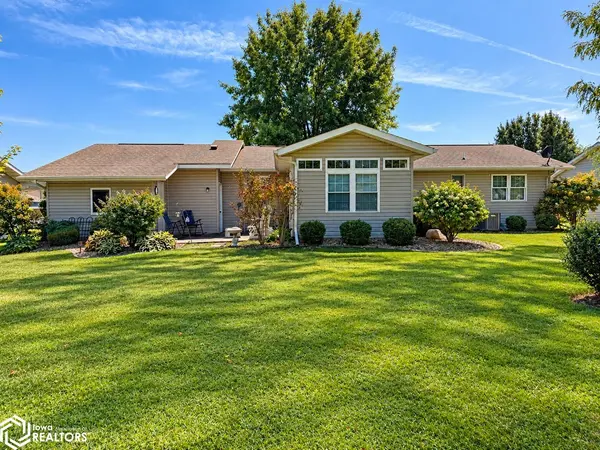
Great ranch-style home in an established West Point, Iowa neighborhood with excellent curb appeal, mature shade trees, colorful perennials and poured concrete landscape edging. The main floor features 2 bedrooms, a full bath with accessible shower, main-floor laundry, spacious open living and dining areas, a 4-seasons sunroom, and kitchen with stainless steel appliances. The full basement provides additional living space with a family/game room, ¾ bath, ingress/egress window offering potential for a 3rd bedroom, and generous storage areas. Additional features include an attached garage with accessibility ramp, rear concrete patio and a nicely landscaped yard.
Location
State IA
County Lee
Area 1288
Direction Southside of West Point on Hwy X23, turn at Parkview Apartments onto Iowa Joe continue for 3 blocks
Rooms
Family Room Family Room, Lower Level
Basement Full, Finished, Egress Window(s), Concrete, Storage Space
Dining Room Breakfast Bar, Kitchen/Dining Room, Living/Dining Room
Interior
Heating Forced Air
Cooling Central Air
Flooring Carpet, Linoleum, Tile
Fireplace No
Appliance Range, Exhaust Fan, Dishwasher, Refrigerator, Disposal
Exterior
Parking Features Attached, Concrete
Garage Spaces 1.0
View Y/N true
Roof Type Shingle
Accessibility Grab Bars In Bathroom
Road Frontage City Street
Building
Lot Description Tree Coverage - Medium
Sewer City Sewer/Connected
Water Public
Architectural Style Ranch
Structure Type Frame,Brick,Vinyl Siding
Schools
School District 2322 - Fort Madison
Others
Energy Description Natural Gas
Acceptable Financing NOC6342409
Listing Terms NOC6342409
Financing Cash
Read Less Info
Want to know what your home might be worth? Contact us for a FREE valuation!

Our team is ready to help you sell your home for the highest possible price ASAP
Find out why customers are choosing LPT Realty to meet their real estate needs
Learn More About LPT Realty