



Bought with Outside Agent-NCIR Outside Agent-NCIR Outside Office (Use This Office)
$146,000
$150,000
2.7%For more information regarding the value of a property, please contact us for a free consultation.
2 Beds
2 Baths
936 SqFt
SOLD DATE : 10/09/2026
Key Details
Sold Price $146,000
Property Type Single Family Home
Sub Type Single Family Residence
Listing Status Sold
Purchase Type For Sale
Square Footage 936 sqft
Price per Sqft $155
MLS Listing ID NOC6340929
Sold Date 10/09/26
Style Ranch
Bedrooms 2
Full Baths 2
Year Built 1949
Annual Tax Amount $2,043
Tax Year 2024
Lot Size 7,405 Sqft
Acres 0.17
Lot Dimensions 60 x 120
Property Sub-Type Single Family Residence
Property Description
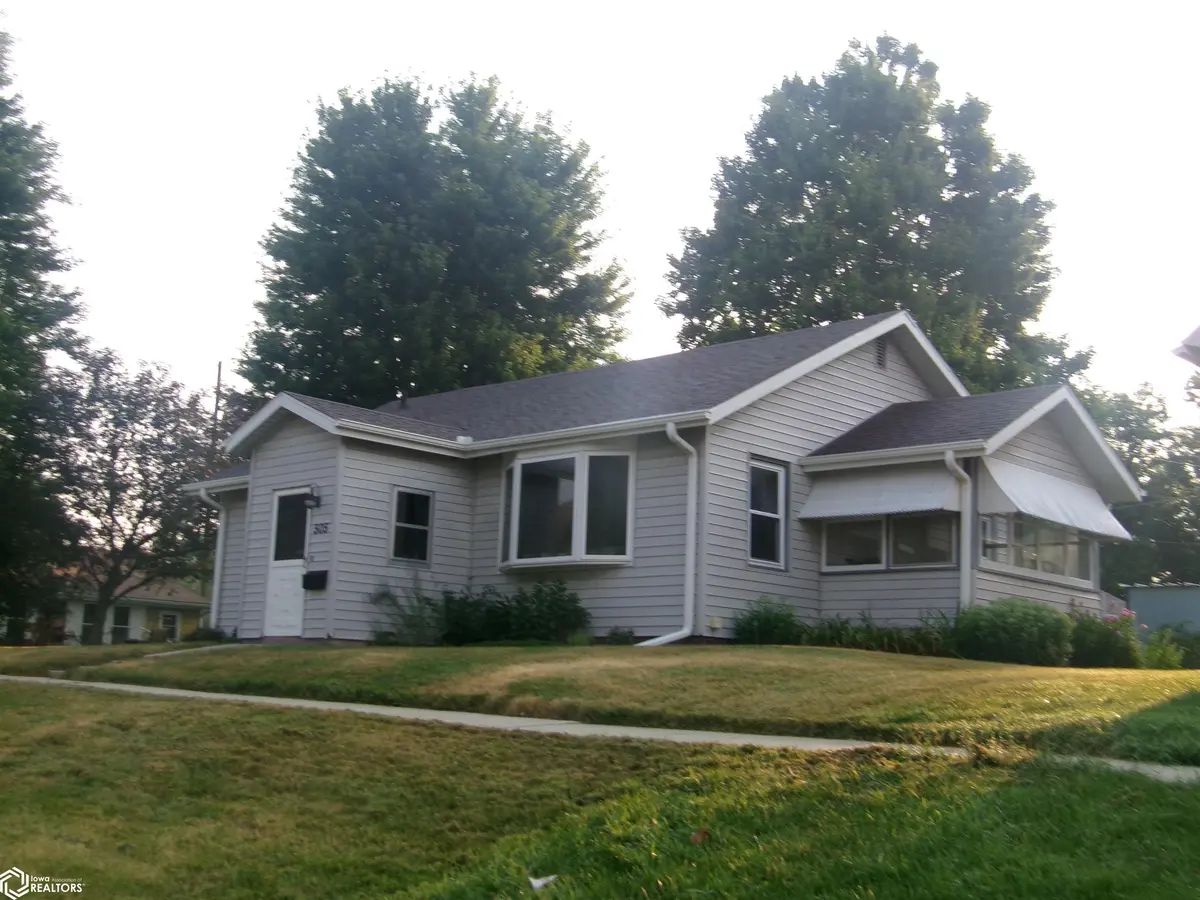
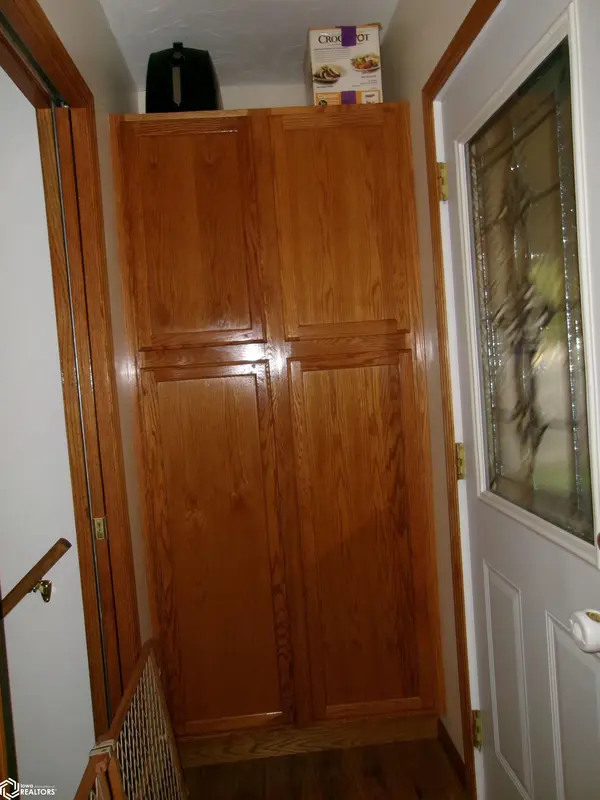
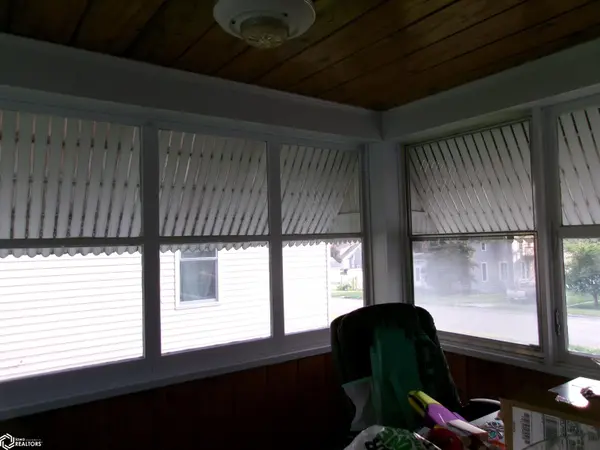
Private back yard. Cute 2 bedroom home with some original hardwood floors. Plank flooring in kitchen/dining room area. Eating bar divides kitchen from dining area. Living room is carpeted and has a lot of windows. Bedrooms have original hard wood floors. Walk in closet in main bedroom. Second bedroom has double closet doors. Renovated bath. Newer windows and roof. Enclosed front and back porches. Three seasons room off kitchen used as office. Good basement houses tankless water heater and house generator. Laundry in basement as well as full bath (studs but no walls). Newer furnace and water heater. Large open area could easily be turned into a lovely family room. Assessed information does not show a basement. Double carport with 8 x 20 enclosed shop in front. 1-car detached garage. Also gravel parking beside garage. All are accessed from alley. Back yard has low deck in corner with small concrete patio for grilling. Stone firepit. Everything has been updated. Call for your appointment today.
Location
State IA
County Union
Area 936
Direction Hwy 25 (Sumner St) to Howard. East to Pine St. North 1 1/2 blocks. It's easier to park in alley and access through the alley.
Rooms
Basement Full, Unfinished, Storage Space
Dining Room Breakfast Bar, Informal Dining Room
Interior
Heating Forced Air
Cooling Central Air
Flooring Hardwood, Other
Appliance Range
Exterior
Parking Features Detached Garage, Insulated Garage, Carport, Outside, Storage
Garage Spaces 3.0
Fence Partial, Privacy
View Y/N true
Roof Type Age 8 Years or Less,Shingle
Accessibility None
Road Frontage City Street
Total Parking Spaces 1
Building
Sewer City Sewer/Connected
Water Public
Architectural Style Ranch
Structure Type Frame,Vinyl Siding
Schools
School District 1503 - Creston
Others
Energy Description Natural Gas
Acceptable Financing NOC6340929
Listing Terms NOC6340929
Financing Conventional
Read Less Info
Want to know what your home might be worth? Contact us for a FREE valuation!

Our team is ready to help you sell your home for the highest possible price ASAP
Find out why customers are choosing LPT Realty to meet their real estate needs
Learn More About LPT Realty