


Bought with Burtnett Jill Five 1 Five Realty, LLC
$409,000
$419,000
2.4%For more information regarding the value of a property, please contact us for a free consultation.
4 Beds
3 Baths
3,644 SqFt
SOLD DATE : 10/09/2026
Key Details
Sold Price $409,000
Property Type Single Family Home
Sub Type Single Family Residence
Listing Status Sold
Purchase Type For Sale
Square Footage 3,644 sqft
Price per Sqft $112
Subdivision Brewer Creek Estates 3Rd Add
MLS Listing ID NOC6337480
Sold Date 10/09/26
Bedrooms 4
Full Baths 2
Half Baths 1
Year Built 2002
Annual Tax Amount $7,314
Tax Year 2024
Lot Size 0.340 Acres
Acres 0.34
Lot Dimensions 124X120
Property Sub-Type Single Family Residence
Property Description
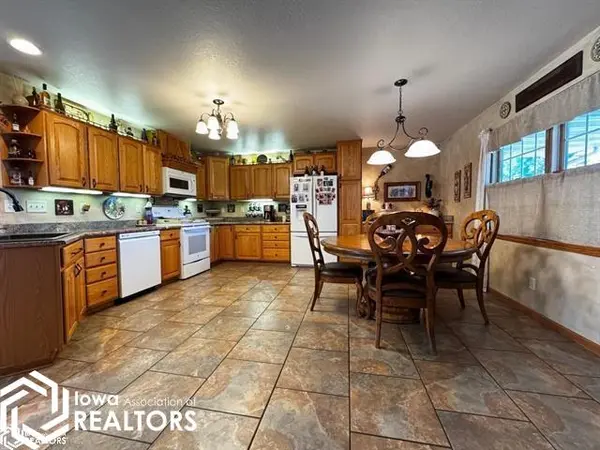
PRICE REDUCED + SELLER-PAID 2-1 RATE BUY-DOWN! Welcome to this beautifully maintained 4-bedroom, 2.5-bath home featuring a heated saltwater chlorinated fiberglass pool and a spacious backyard perfect for relaxing or entertaining year-round. Built in 2002 and located in desirable Brewer Creek Estates, this home offers: • Approximately 2,844 sq ft of above-grade living space plus a full basement (partially finished and ready for your personal touch—extra bedroom, bathroom, rec room, or office) • Main-floor primary suite with full bath, convenient half bath, and main-floor laundry • Spacious living room with rich Brazilian cherry hardwood flooring • Beautifully tiled kitchen with granite countertops and ample cabinetry • Upstairs bonus family room plus three generously sized bedrooms and a full bathroom • Three-car attached garage with plenty of storage • 0.34-acre lot Seller is offering a 2-1 rate buy-down to a qualified buyer. Move-in ready with the outdoor living and interior features that are hard to find at this price point! Don't miss this opportunity, schedule your private showing today!
Location
State IA
County Hamilton
Area 3644
Direction 2402 N Terrace Dr
Rooms
Basement Full, Partially Finished, Sump Pump
Interior
Heating Forced Air
Cooling Central Air
Fireplaces Number 1
Fireplace Yes
Appliance Range, Dishwasher, Refrigerator, Washer, Dryer
Exterior
Parking Features Attached
Garage Spaces 3.0
View Y/N true
Accessibility Other
Building
Sewer City Sewer/Connected
Water Public
Level or Stories Two
Structure Type Vinyl Siding
Schools
School District 6867 - Webster City
Others
Energy Description Natural Gas
Acceptable Financing NOC6337480
Listing Terms NOC6337480
Financing Conventional
Read Less Info
Want to know what your home might be worth? Contact us for a FREE valuation!

Our team is ready to help you sell your home for the highest possible price ASAP
Find out why customers are choosing LPT Realty to meet their real estate needs
Learn More About LPT Realty