



Bought with Laubenthal Andrew EXIT Realty Home/Land Properties
$265,000
$265,000
For more information regarding the value of a property, please contact us for a free consultation.
3 Beds
3 Baths
2,404 SqFt
SOLD DATE : 09/28/2026
Key Details
Sold Price $265,000
Property Type Single Family Home
Sub Type Unimproved Land
Listing Status Sold
Purchase Type For Sale
Square Footage 2,404 sqft
Price per Sqft $110
MLS Listing ID NOC6324900
Sold Date 09/28/26
Bedrooms 3
Full Baths 2
Half Baths 1
Year Built 1880
Annual Tax Amount $1,737
Tax Year 2024
Lot Size 3.950 Acres
Acres 3.95
Lot Dimensions 172,062.00 SF
Property Sub-Type Unimproved Land
Property Description
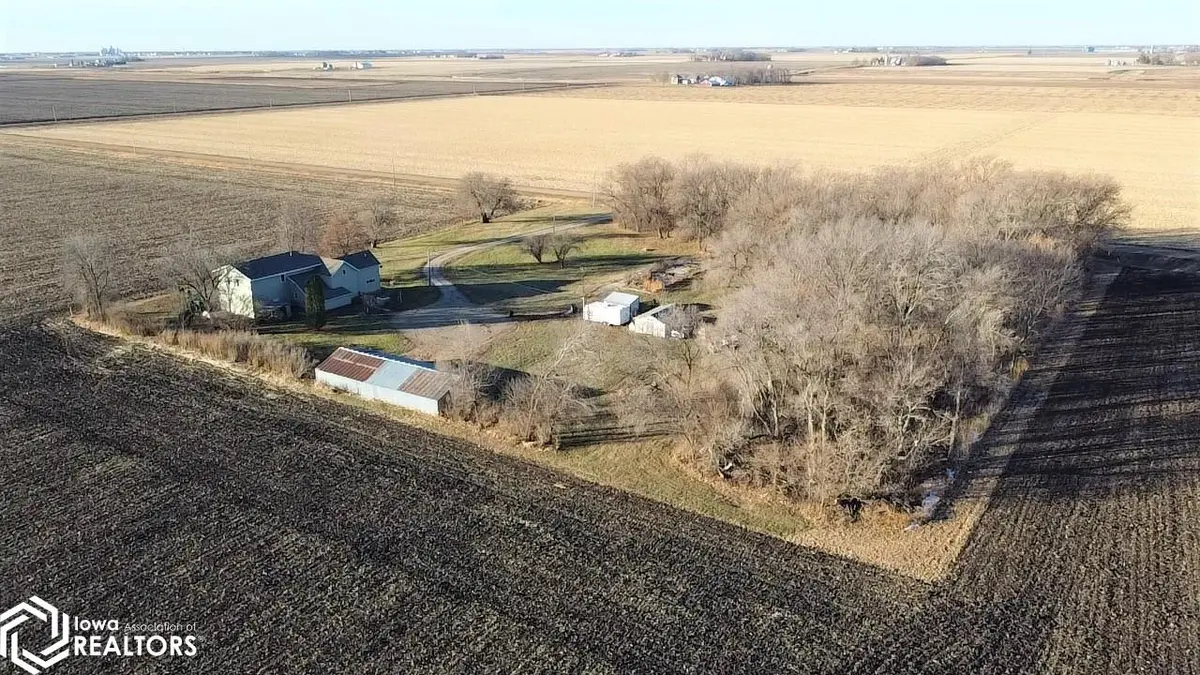
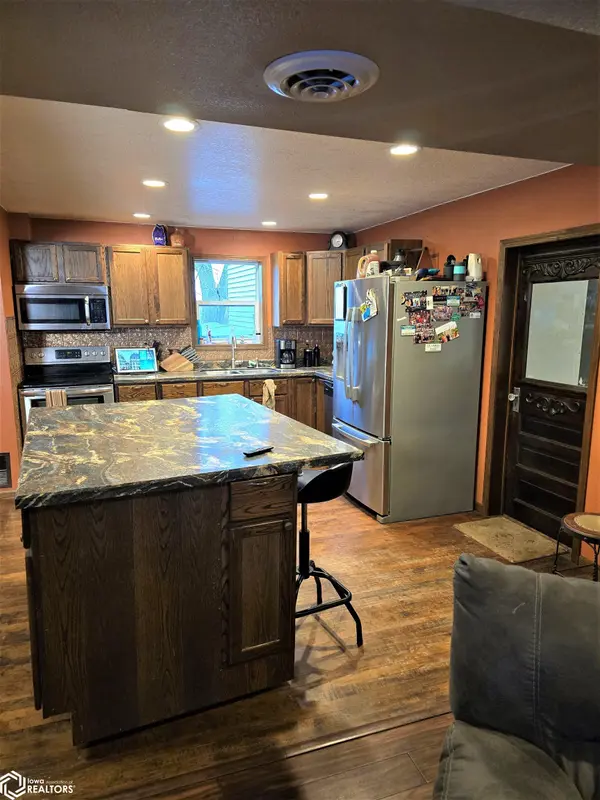
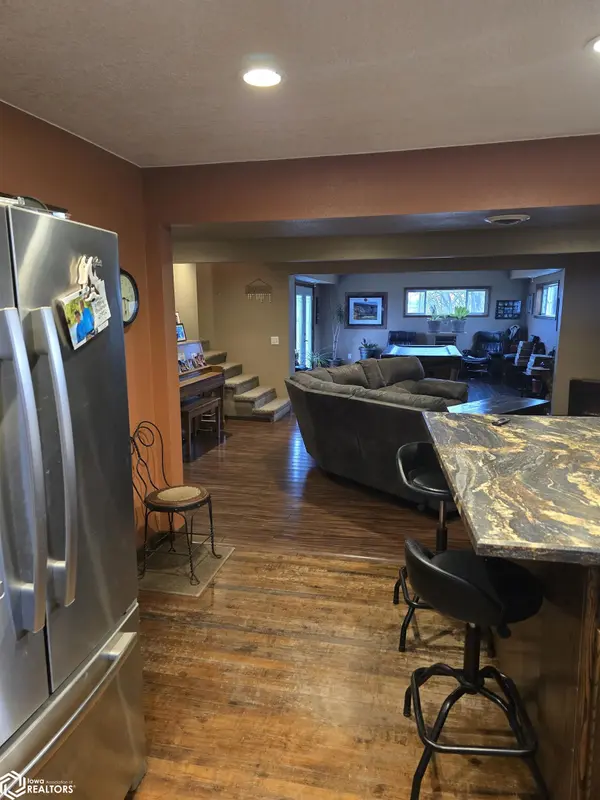
Embrace serene beauty and country living at its finest in this charming home nestled on approximately 4 acres of land. This spacious property offers the perfect blend of comfort, functionality, and tranquility. Once inside, the main level welcomes you with a warm, inviting kitchen, featuring oak cabinetry, a generous island for meal prep and entertaining, and stainless-steel appliances. The kitchen flows seamlessly into a spacious living room, ideal for family gatherings, and a formal dining room perfect for hosting. A convenient half bath and walk-in pantry round out the main level, adding to the home's practical design. Upstairs, you'll find three well-sized bedrooms, including a large master suite. The master bedroom boasts an ensuite bathroom complete with a soaking tub, beautiful, tiled shower, and a large walk-in closet. The second full bathroom on this level ensures ample space for the rest of the household, and the convenient laundry room adds to the home's functionality. A large 16 x 27 ft family room offers plenty of space for movie nights, game days, or simply relaxing. Outside, enjoy the tranquility of the country on the expansive deck, where you can savor breathtaking sunrises and sunsets in a peaceful setting. The attached 3-stall garage provides ample storage space for vehicles, equipment, and more. This home offers the perfect combination of country charm and modern convenience – a true retreat in the heart of nature. Don't miss your chance to make it yours!
Location
State IA
County Kossuth
Area 2404
Direction Use GPS.
Rooms
Basement Crawl Space, Stone/Rock, Unfinished
Dining Room Kitchen/Dining Room, Living/Dining Room
Interior
Heating Forced Air
Cooling Central Air
Fireplaces Number 1
Fireplaces Type Electric
Fireplace Yes
Appliance Range, Microwave, Dishwasher, Refrigerator, Water Softener Rented, Gas Water Heater
Exterior
Parking Features Attached
Garage Spaces 3.0
View Y/N true
Roof Type Shingle
Accessibility None
Building
Sewer Septic Tank
Water Well
Level or Stories Two
Structure Type Vinyl Siding
Schools
School District 126 - Algona
Others
Energy Description Propane
Acceptable Financing NOC6324900
Listing Terms NOC6324900
Financing FHA
Read Less Info
Want to know what your home might be worth? Contact us for a FREE valuation!

Our team is ready to help you sell your home for the highest possible price ASAP
Find out why customers are choosing LPT Realty to meet their real estate needs
Learn More About LPT Realty