



Bought with Goddard Erin Ouren Real Estate
$150,000
$169,000
11.2%For more information regarding the value of a property, please contact us for a free consultation.
4 Beds
2 Baths
1,487 SqFt
SOLD DATE : 09/28/2026
Key Details
Sold Price $150,000
Property Type Single Family Home
Sub Type Single Family Residence
Listing Status Sold
Purchase Type For Sale
Square Footage 1,487 sqft
Price per Sqft $100
Subdivision Wylands Addition
MLS Listing ID NOC6341356
Sold Date 09/28/26
Bedrooms 4
Full Baths 1
Half Baths 1
Year Built 1916
Annual Tax Amount $1,943
Tax Year 2024
Lot Size 5,662 Sqft
Acres 0.13
Lot Dimensions 50X110
Property Sub-Type Single Family Residence
Property Description
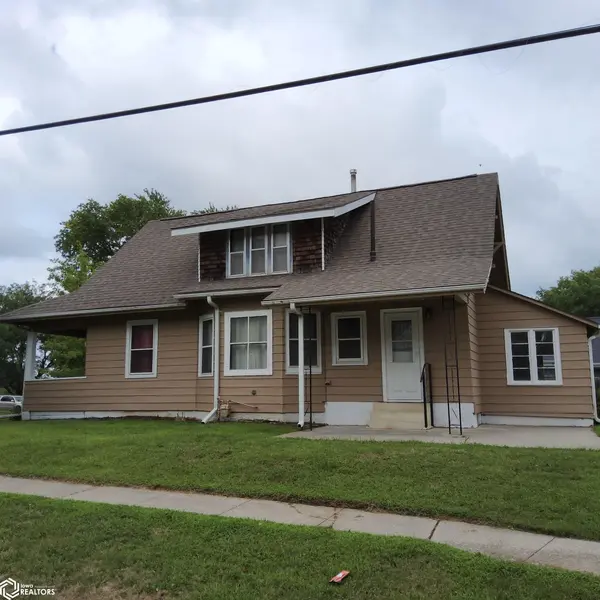
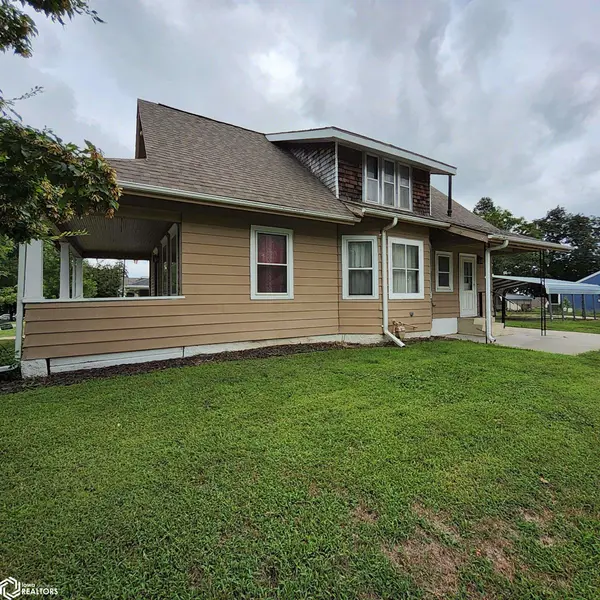
Charming 1 1/2-story home situated on a desirable corner lot near parks and within walking distance to the community pool. This 1,487 sq. ft. home offers a wonderful blend of character and updates, featuring beautiful hardwood floors and original woodwork throughout. The main level includes a comfortable bedroom, full bathroom, convenient laundry area and a kitchen that includes newer appliances and an enclosed back porch providing a convenient drop-zone for shoes, coats and book bags. Upstairs you'll find three additional bedrooms and a half bath providing plenty of space for family, guests, or a home office. The partial basement offers an opportunity for a family room or flexible living space, along with a utility room and additional storage space. Exteriors amenities include a covered front porch, patio, carport and a 1-car detached garage. Central air and a gas furnace provide year-round comfort. A great opportunity to own a character-filled home with modern updates in a convenient location close to parks, recreation, and the community pool!
Location
State IA
County Shelby
Area 1487
Zoning Residential-Single Family
Direction Hwy 44 to stoplights on 12th St., Turn north onto 12th St. to Walnut St. This property is on the corner of 12th and Walnut.
Rooms
Basement Block, Storage Space
Interior
Heating Forced Air
Cooling Central Air
Flooring Carpet, Hardwood
Exterior
Parking Features Detached Garage, Carport
Garage Spaces 2.0
View Y/N true
Roof Type Shingle
Accessibility None
Road Frontage City Street, Curbs, Paved Streets, Sidewalks, Street Lights
Building
Lot Description Corner Lot, Tree Coverage - Medium
Sewer Public Sewer
Water City Water - In Street
Level or Stories One and One Half
Structure Type Wood Siding
Schools
School District 2826 - Harlan
Others
Energy Description Natural Gas
Acceptable Financing NOC6341356
Listing Terms NOC6341356
Financing Conventional
Read Less Info
Want to know what your home might be worth? Contact us for a FREE valuation!

Our team is ready to help you sell your home for the highest possible price ASAP
Find out why customers are choosing LPT Realty to meet their real estate needs
Learn More About LPT Realty