




Bought with Outside Agent-SEIA Outside Agent-SEIA Outside Office
$254,000
$260,000
2.3%For more information regarding the value of a property, please contact us for a free consultation.
3 Beds
2 Baths
1,324 SqFt
SOLD DATE : 09/25/2026
Key Details
Sold Price $254,000
Property Type Single Family Home
Sub Type Single Family Residence
Listing Status Sold
Purchase Type For Sale
Square Footage 1,324 sqft
Price per Sqft $191
MLS Listing ID NOC6336720
Sold Date 09/25/26
Style Ranch
Bedrooms 3
Full Baths 1
Three Quarter Bath 1
Year Built 2003
Annual Tax Amount $3,926
Tax Year 2024
Lot Size 10,018 Sqft
Acres 0.23
Lot Dimensions 108' x 93.20'
Property Sub-Type Single Family Residence
Property Description
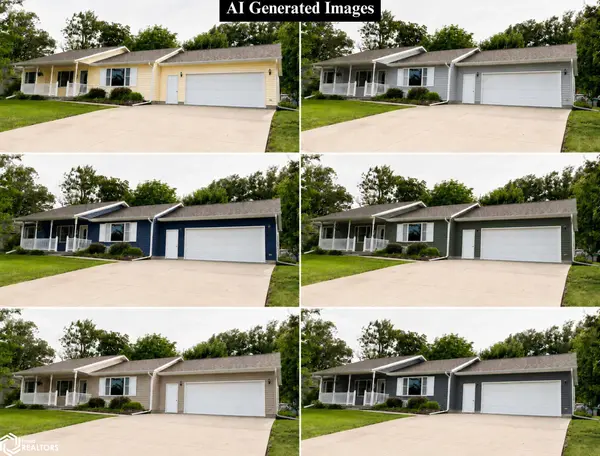
Move-in ready and beautifully cared for, this 3-bedroom, 2-bath home built in 2003 offers a great layout in a fantastic location. The home features a full unfinished basement in immaculate condition with plumbing already in place for a future bathroom, providing great potential for additional living space. All appliances are included, along with a new washer and dryer. Following the April hailstorm, the home will be receiving brand new siding and a new roof — giving the buyer a unique opportunity to potentially choose the exterior siding and roof color and make it their own! Additional updates include added gutter guards for peace of mind. Enjoy outdoor living with a covered front porch and a back patio under a gazebo, complete with netting and curtains for added comfort and privacy. The backyard also includes a partial vinyl privacy fence. Ideally located near the pool, Van Allen Elementary, tennis courts, and football/baseball fields. Complete with a 2-car attached garage, this home is ready for its next owner!
Location
State IA
County Lucas
Area 1324
Direction Go west from 7th St (Hwy 14) on Lucas Ave for approximately 1/2 mile and the property is on the left (south) sitting on a corner lot where N 13th St and Lucas Ave connect.
Rooms
Basement Full, Unfinished
Interior
Heating Forced Air
Cooling Central Air
Exterior
Parking Features Attached
Garage Spaces 2.0
View Y/N true
Accessibility Grab Bars In Bathroom
Building
Sewer City Sewer/Connected
Water Public
Architectural Style Ranch
Structure Type Vinyl Siding
Schools
School District 1107 - Chariton
Others
Energy Description Natural Gas
Acceptable Financing NOC6336720
Listing Terms NOC6336720
Financing Conventional
Read Less Info
Want to know what your home might be worth? Contact us for a FREE valuation!

Our team is ready to help you sell your home for the highest possible price ASAP
Find out why customers are choosing LPT Realty to meet their real estate needs
Learn More About LPT Realty