
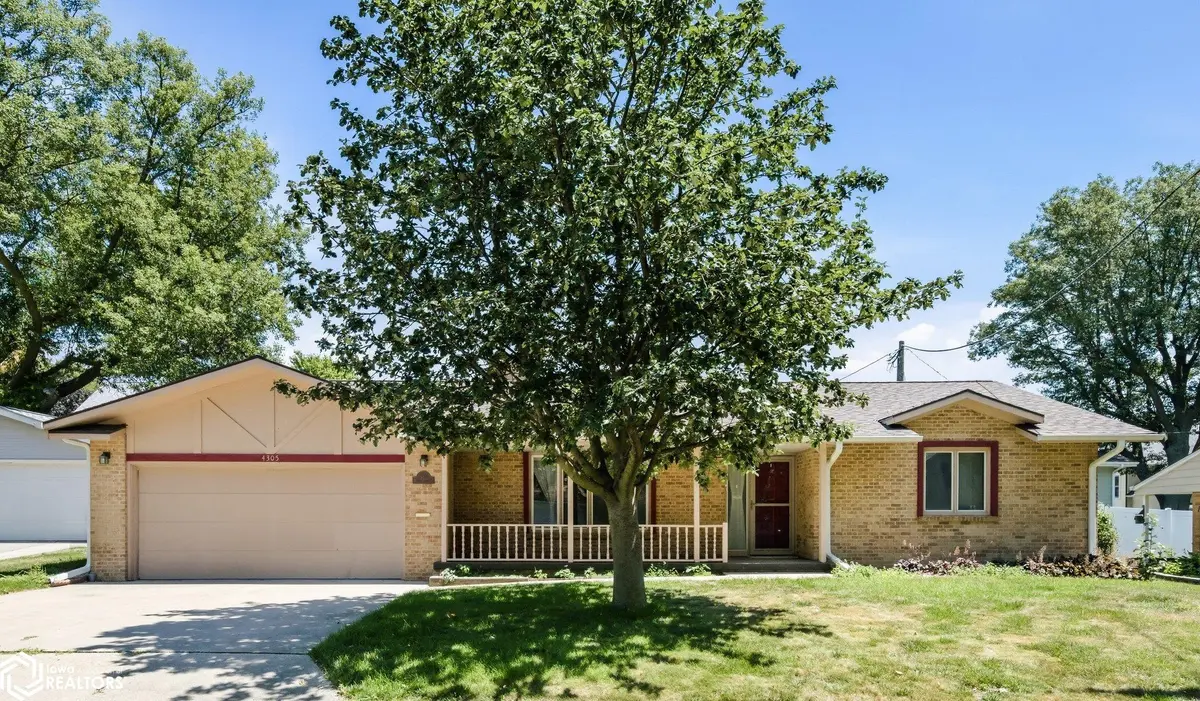


Bought with Outside Agent-NCIR Outside Agent-NCIR Outside Office (Use This Office)
$190,000
$200,000
5.0%For more information regarding the value of a property, please contact us for a free consultation.
2 Beds
3 Baths
1,746 SqFt
SOLD DATE : 09/15/2026
Key Details
Sold Price $190,000
Property Type Single Family Home
Sub Type Single Family Residence
Listing Status Sold
Purchase Type For Sale
Square Footage 1,746 sqft
Price per Sqft $108
Subdivision Fred Petersens Addition
MLS Listing ID NOC6340828
Sold Date 09/15/26
Style Ranch
Bedrooms 2
Full Baths 2
Three Quarter Bath 1
Year Built 1977
Annual Tax Amount $3,171
Tax Year 2024
Lot Size 5,227 Sqft
Acres 0.12
Lot Dimensions 73X70
Property Sub-Type Single Family Residence
Property Description
Classic, well-built ranch-style brick home w/ 2-car attached garage, and 300 sq. ft family room addition. Living room w/gas log fireplace opens into the dining room. The kitchen and breakfast nook area feature great windows for natural light. Well-designed kitchen w/ custom oak cabinets, built-in dishwasher, electric range, ceramic tiled backsplash and 2 lazy susans. The laundry room is off the kitchen and has a folding counter, cupboard and closet storage and a built-in safe. The family room addition is carpeted and has elegant french sliding doors out to a private backyard patio. A perfect spot to have morining coffee or relax after a hard day. A main floor master suite w/ walk-in shower bath, a 2nd full bath and bedroom complete the main floor living space. The 2-car attached garage has an extra storage area and a walk-door out to the front covered deck area. The home has a full basement with 3/4 bath is ready for additonal living space or a great storage area. Furnace, hot water heater, roof and gutters are all less than 5 yrs. old.
Location
State IA
County Shelby
Area 1746
Zoning Residential-Single Family
Direction 4305 Union St., Elk Horn, Iowa 51531
Rooms
Family Room Family Room, Main Level
Basement Full, Block, Unfinished, Storage Space
Dining Room Breakfast Area, Living/Dining Room
Interior
Heating Fireplace(s), Forced Air, Other
Cooling Central Air
Fireplaces Number 1
Fireplaces Type Gas, Living Room
Fireplace Yes
Appliance Range, Microwave, Dishwasher
Exterior
Parking Features Attached, Concrete
Garage Spaces 2.0
View Y/N true
Accessibility Grab Bars In Bathroom, No Stairs Internal, Partially Wheelchair
Road Frontage City Street, Paved Streets
Building
Sewer City Sewer/Connected
Water Public
Architectural Style Ranch
Structure Type Block,Brick,Frame
Schools
School District 2151 - Exira-Ehk
Others
Energy Description Electric,Natural Gas
Acceptable Financing NOC6340828
Listing Terms NOC6340828
Financing Conventional
Read Less Info
Want to know what your home might be worth? Contact us for a FREE valuation!

Our team is ready to help you sell your home for the highest possible price ASAP
Find out why customers are choosing LPT Realty to meet their real estate needs
Learn More About LPT Realty