



Bought with Tilley Andrea Hometown Realty
$145,000
$135,000
7.4%For more information regarding the value of a property, please contact us for a free consultation.
3 Beds
2 Baths
1,170 SqFt
SOLD DATE : 09/24/2026
Key Details
Sold Price $145,000
Property Type Single Family Home
Sub Type Single Family Residence
Listing Status Sold
Purchase Type For Sale
Square Footage 1,170 sqft
Price per Sqft $123
MLS Listing ID NOC6340325
Sold Date 09/24/26
Style Ranch
Bedrooms 3
Full Baths 1
Three Quarter Bath 1
Year Built 1968
Annual Tax Amount $2,026
Tax Year 2025
Lot Size 0.590 Acres
Acres 0.59
Lot Dimensions 160x160
Property Sub-Type Single Family Residence
Property Description
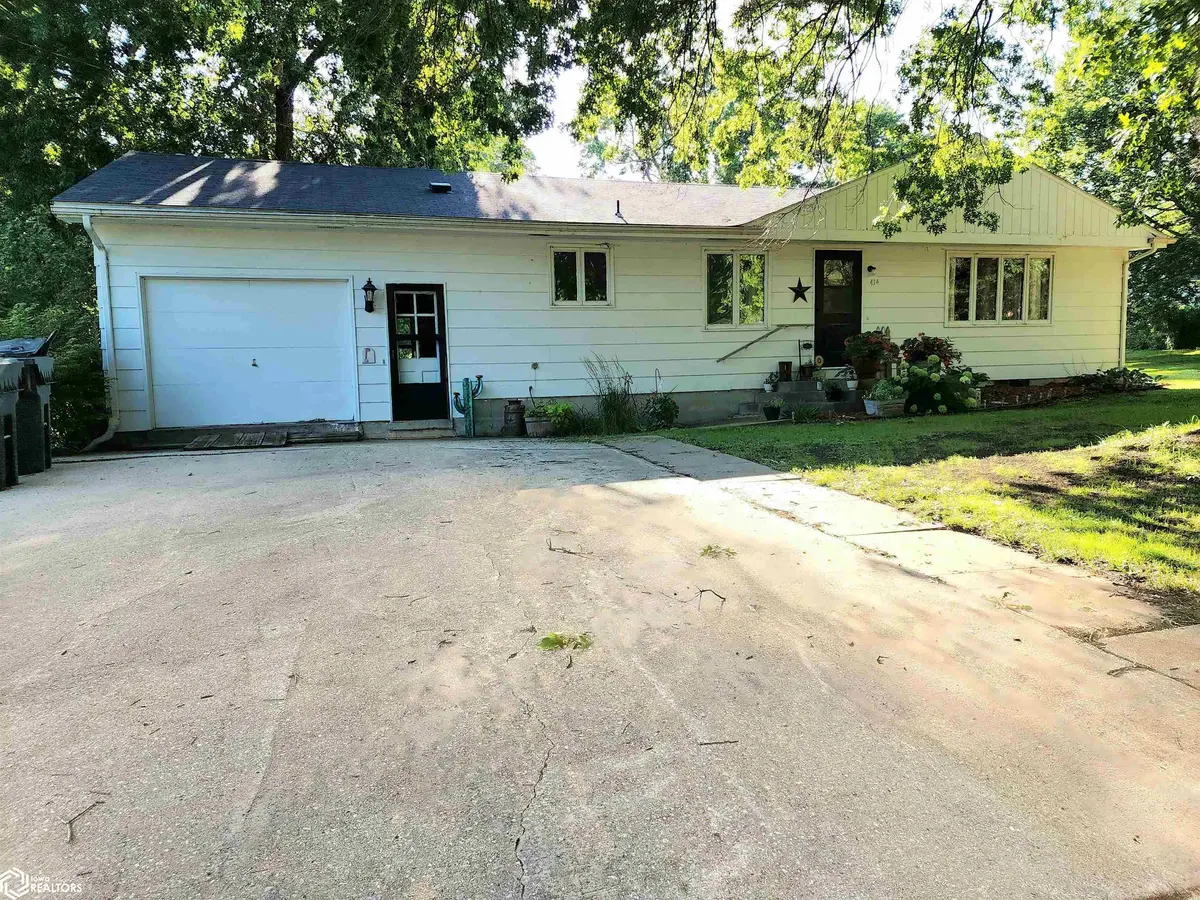
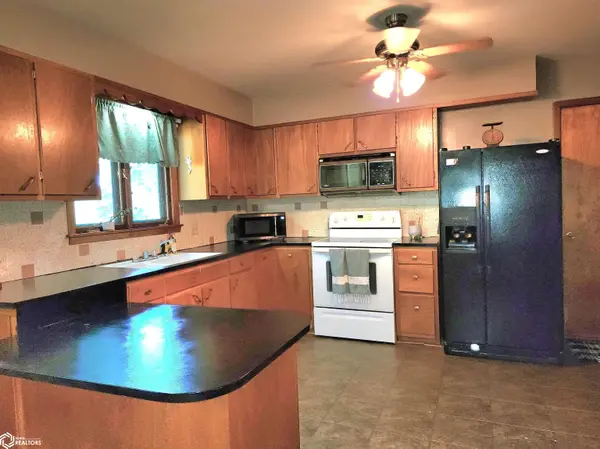
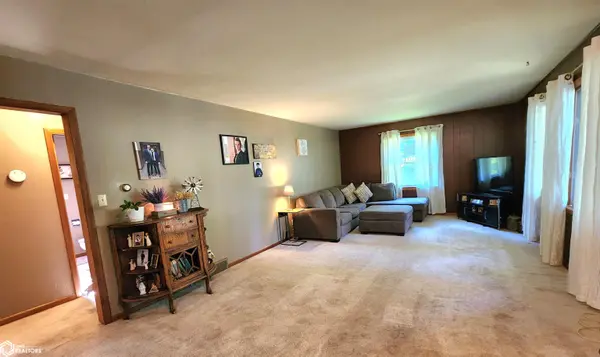
Charming Ranch-Style Home Situated on Just Over ½ an Acre This solid ranch-style home offers comfortable living with 3 bedrooms and 2 bathrooms, including a full bath and a private ¾ bath in the basement. The spacious living room flows seamlessly into the open kitchen and dining area, creating an inviting layout that's perfect for everyday living and entertaining. An attached single-car garage adds convenience, while the approximately ½-acre lot provides plenty of outdoor space for gardening, recreation, or future landscaping. Ideally located within walking distance of the local hospital, schools, and businesses, this home combines the convenience of town living with the space and comfort you've been looking for. Whether you're a first-time homebuyer, an investor seeking a quality property, or someone looking to transition from country living while still enjoying a spacious lot, this home offers exceptional value and endless potential. Don't miss the opportunity to make this well-built home your own!
Location
State IA
County Wayne
Area 1170
Zoning Residential-Single Family
Direction located at 414 S Washington, Corydon
Rooms
Basement Full, Concrete
Interior
Heating Forced Air
Cooling Central Air
Fireplace No
Appliance Range, Refrigerator, Washer, Dryer, Disposal, Gas Water Heater
Exterior
Parking Features Attached
Garage Spaces 1.0
View Y/N true
Roof Type Shingle
Accessibility None
Road Frontage City Street
Building
Sewer City Sewer/Connected
Water Public
Architectural Style Ranch
Structure Type Other
Schools
School District Wayne Community Schools
Others
Energy Description Natural Gas
Acceptable Financing NOC6340325
Listing Terms NOC6340325
Financing Conventional
Read Less Info
Want to know what your home might be worth? Contact us for a FREE valuation!

Our team is ready to help you sell your home for the highest possible price ASAP
Find out why customers are choosing LPT Realty to meet their real estate needs
Learn More About LPT Realty