




Bought with Outside Agent-WCIR Outside Agent-WCIR Outside Office
$180,000
$180,000
For more information regarding the value of a property, please contact us for a free consultation.
3 Beds
2 Baths
1,667 SqFt
SOLD DATE : 09/24/2026
Key Details
Sold Price $180,000
Property Type Single Family Home
Sub Type Single Family Residence
Listing Status Sold
Purchase Type For Sale
Square Footage 1,667 sqft
Price per Sqft $107
MLS Listing ID NOC6337794
Sold Date 09/24/26
Style Bungalow
Bedrooms 3
Full Baths 1
Half Baths 1
Year Built 1926
Annual Tax Amount $2,969
Tax Year 2025
Lot Size 0.550 Acres
Acres 0.55
Lot Dimensions 90'x120x and 110'x120x. Two parcels.
Property Sub-Type Single Family Residence
Property Description
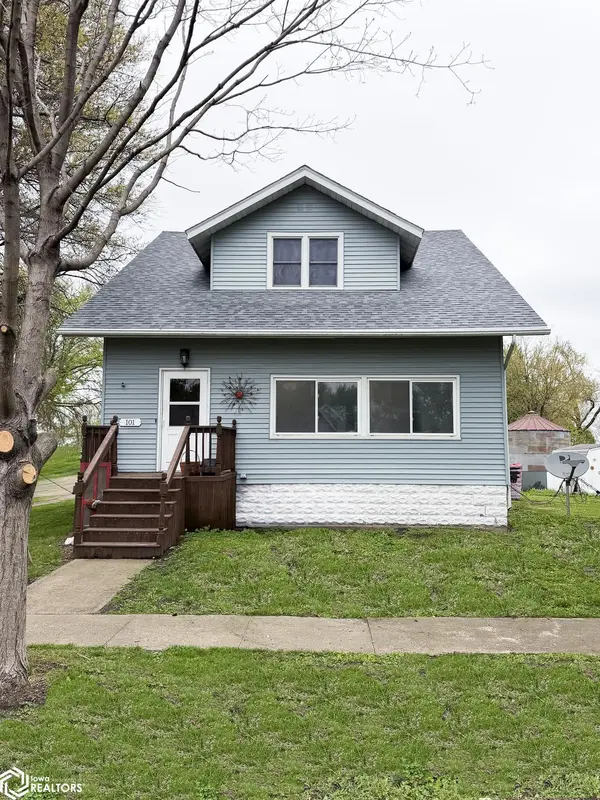
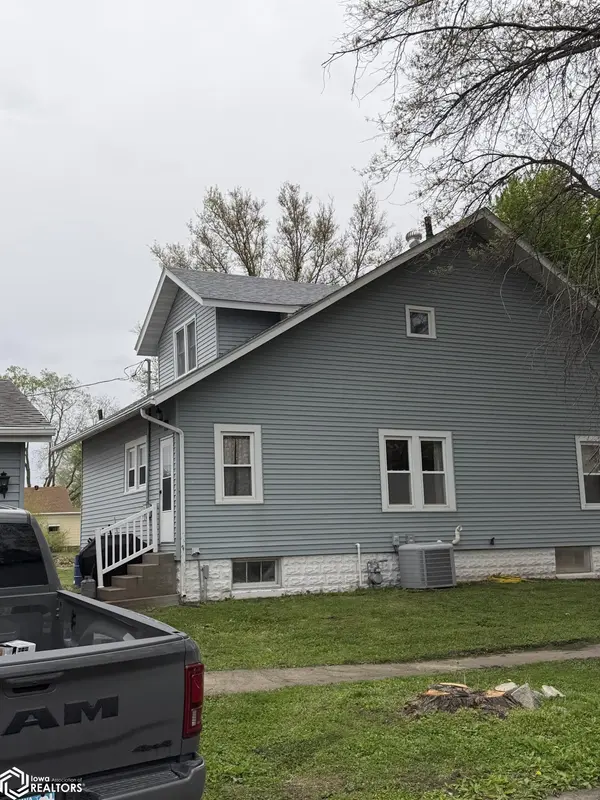
Double the Lot. Serious Garage Space. 101 & 107 2nd St, Elliott — 2 parcels | 0.55 acres This 3 bed, 1.5 bath bungalow offers over 1,660+ sq ft of space paired with timeless character. Inside, you'll find original hardwood floors, built-ins, large closets, and new main-level flooring, plus a large enclosed front porch and kitchen with oak cabinets and all appliances included. The full basement, complete with spray foam insulation, provides tons of storage space and added efficiency along with included washer & dryer. A standout feature is the 3-car detached garage with concrete floors—perfect for a workshop, storage, or hobby space. The property also includes a full camper hookup, adding even more flexibility for the outdoors-lover! Additional updates include: • New roof + newer siding • New water line from street to house • Fresh paint updates in progress This property offers space to grow, an outdoor-lover's dream setting, and an oversized shop ready for every hobby—all with the potential to truly bring this home to life.
Location
State IA
County Montgomery
Area 1667
Direction From the intersection of US HWY 48 and Chestnut St in Elliott. Continue north to Second St and turn west (left). Continue to the address located on your right on the northwest corner of Second St and Oak St.
Rooms
Basement Full
Interior
Heating Forced Air
Cooling Central Air
Appliance Range, Microwave, Exhaust Fan, Dishwasher, Refrigerator, Washer, Dryer, Disposal, Electric Water Heater
Exterior
Parking Features Detached Garage, Concrete
Garage Spaces 3.0
View Y/N true
Accessibility None
Building
Sewer City Sewer/Connected
Water Public
Architectural Style Bungalow
Structure Type Vinyl Siding
Schools
School District 2718 - Griswold
Others
Energy Description Natural Gas
Acceptable Financing NOC6337794
Listing Terms NOC6337794
Financing VA
Read Less Info
Want to know what your home might be worth? Contact us for a FREE valuation!

Our team is ready to help you sell your home for the highest possible price ASAP
Find out why customers are choosing LPT Realty to meet their real estate needs
Learn More About LPT Realty