



Bought with Outside Agent-SEIA Outside Agent-SEIA Outside Office
$135,000
$135,000
For more information regarding the value of a property, please contact us for a free consultation.
2 Beds
1 Bath
960 SqFt
SOLD DATE : 09/21/2026
Key Details
Sold Price $135,000
Property Type Single Family Home
Sub Type Single Family Residence
Listing Status Sold
Purchase Type For Sale
Square Footage 960 sqft
Price per Sqft $140
MLS Listing ID NOC6338969
Sold Date 09/21/26
Style Ranch
Bedrooms 2
Full Baths 1
Year Built 1895
Annual Tax Amount $1,304
Tax Year 2024
Lot Size 10,890 Sqft
Acres 0.25
Lot Dimensions 79X140
Property Sub-Type Single Family Residence
Property Description
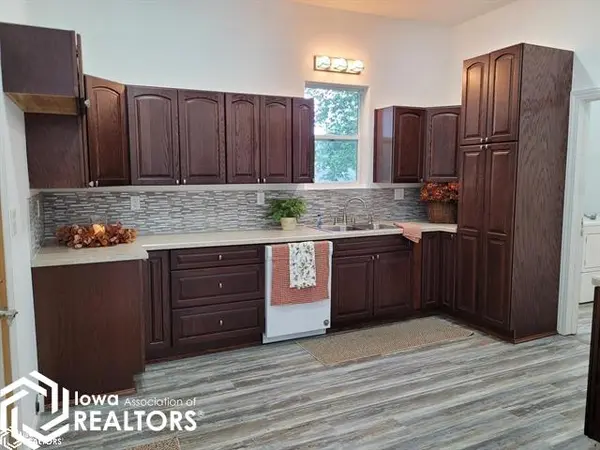
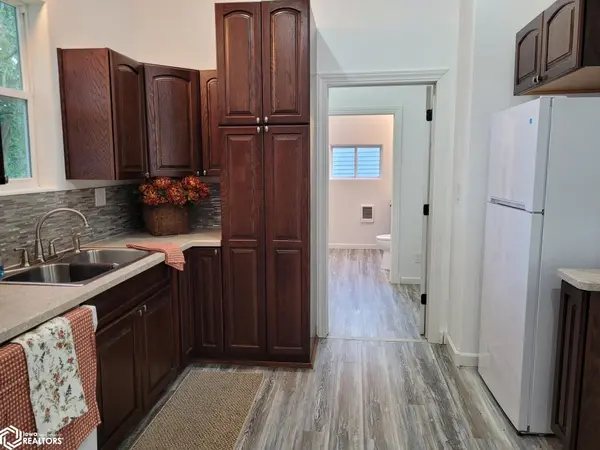
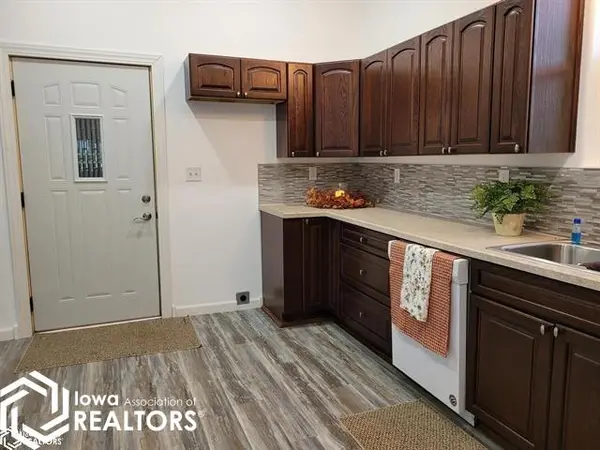
Step inside this charming, completely remodeled home, to experience the abundant, beautiful updates. Featuring 2 BR, 1 BA, custom kitchen with gorgeous cabinetry including soft close doors/drawers, large open concept living room and dining area, spacious laundry room, and an attached garage. 2025 updates include garage addition, mini splits- heat & AC, new wiring, new plumbing, windows, siding, flooring, drywall, and paint. Roof approx 2023. Refrigerator, stove, dishwasher, washer, & dryer are included. Enjoy your favorite beverage in the spacious, shaded back yard. Monthly average electric $182.00. Schedule a showing today to truly appreciate all this property has to offer! Sale is subject to sellers finding a residence of their choice, within an agreed amount of time between the sellers and the buyer(s).
Location
State IA
County Keokuk
Area 960
Direction On the west side of S. Main St., Sigourney.
Rooms
Basement Partial
Interior
Heating Ductless
Cooling Ductless
Exterior
Parking Features Attached, Gravel
Garage Spaces 1.0
View Y/N true
Accessibility None
Building
Sewer City Sewer/Connected
Water Public
Architectural Style Ranch
Structure Type Vinyl Siding
Schools
School District 6012 - Sigourney
Others
Energy Description Electric
Acceptable Financing NOC6338969
Listing Terms NOC6338969
Financing Conventional
Read Less Info
Want to know what your home might be worth? Contact us for a FREE valuation!

Our team is ready to help you sell your home for the highest possible price ASAP
Find out why customers are choosing LPT Realty to meet their real estate needs
Learn More About LPT Realty