



Bought with Pierce Honer Lisa Summit Realty LLC
$555,000
$575,000
3.5%For more information regarding the value of a property, please contact us for a free consultation.
4 Beds
4 Baths
2,351 SqFt
SOLD DATE : 09/14/2026
Key Details
Sold Price $555,000
Property Type Single Family Home
Sub Type Unimproved Land
Listing Status Sold
Purchase Type For Sale
Square Footage 2,351 sqft
Price per Sqft $236
MLS Listing ID NOC6331500
Sold Date 09/14/26
Style Ranch
Bedrooms 4
Full Baths 1
Three Quarter Bath 3
Year Built 1990
Annual Tax Amount $5,264
Tax Year 2024
Lot Size 8.000 Acres
Acres 8.0
Lot Dimensions 8 - 10 acres
Property Sub-Type Unimproved Land
Property Description
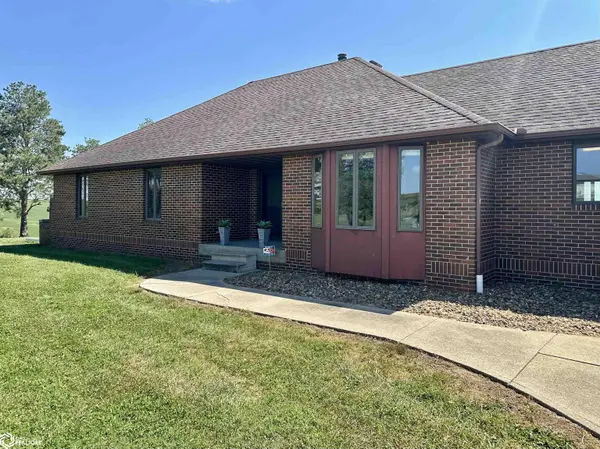
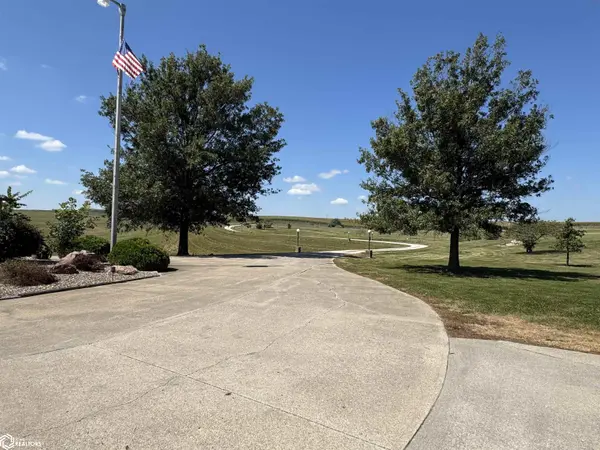
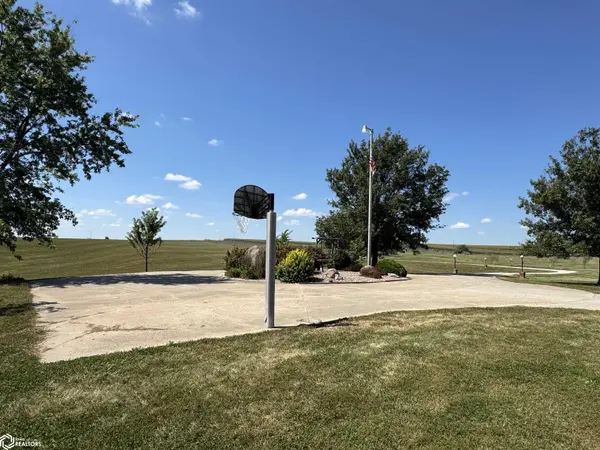
Picturesque acreage with beautifully carved rolling ground and stunning views in every direction. The quality brick home was built by exceptional craftsmen. Enjoy peaceful mornings in the sunroom watching the sunrise over the scenic pond to the east. Lots of living space on both levels including large kitchen, formal and informal dining, living room with fireplace, and three bedrooms on the main floor including the ensuite master. The fully finished walkout basement opens to a breathtaking countryside setting with patio. Family room with fireplace and wet bar, another bedroom with bathroom, storage and more. If you've been dreaming of life in the country, this is an acreage you truly need to see to appreciate. Items to Remain: All appliances and window coverings, pool table, and piano. Items Reserved: Small dozer, windmill, wagon wheels, some yard rocks & overhead storage in machine shed.
Location
State IA
County Lucas
Area 2351
Direction 10 miles E. of Chariton on Hwy 34. 1/2 mile N. on 120th Ave.
Rooms
Basement Full, Concrete
Dining Room Eat In Kitchen, Separate/Formal Dining Rm
Interior
Heating Forced Air
Cooling Central Air
Fireplaces Number 2
Fireplaces Type Family Room, Gas, Living Room
Fireplace Yes
Appliance Cooktop, Wall Oven, Microwave, Dishwasher, Refrigerator, Washer, Dryer
Exterior
Parking Features Attached, Gravel
Garage Spaces 2.0
View Y/N true
Roof Type Shingle
Accessibility None
Road Frontage County Road
Building
Sewer Septic Tank
Water Rural/Municipality
Architectural Style Ranch
Structure Type Brick
Schools
School District 1107 - Chariton
Others
Energy Description Propane
Acceptable Financing NOC6331500
Listing Terms NOC6331500
Financing Conventional
Read Less Info
Want to know what your home might be worth? Contact us for a FREE valuation!

Our team is ready to help you sell your home for the highest possible price ASAP
Find out why customers are choosing LPT Realty to meet their real estate needs
Learn More About LPT Realty