


Bought with Outside Agent-SEIA Outside Agent-SEIA Outside Office
$235,000
$240,000
2.1%For more information regarding the value of a property, please contact us for a free consultation.
3 Beds
3 Baths
1,568 SqFt
SOLD DATE : 09/16/2026
Key Details
Sold Price $235,000
Property Type Single Family Home
Sub Type Single Family Residence
Listing Status Sold
Purchase Type For Sale
Square Footage 1,568 sqft
Price per Sqft $149
Subdivision Lake Park
MLS Listing ID NOC6330460
Sold Date 09/16/26
Style Ranch
Bedrooms 3
Full Baths 1
Half Baths 1
Three Quarter Bath 1
Year Built 1997
Annual Tax Amount $4,409
Tax Year 2024
Lot Size 0.310 Acres
Acres 0.31
Lot Dimensions 116' x 117'
Property Sub-Type Single Family Residence
Property Description
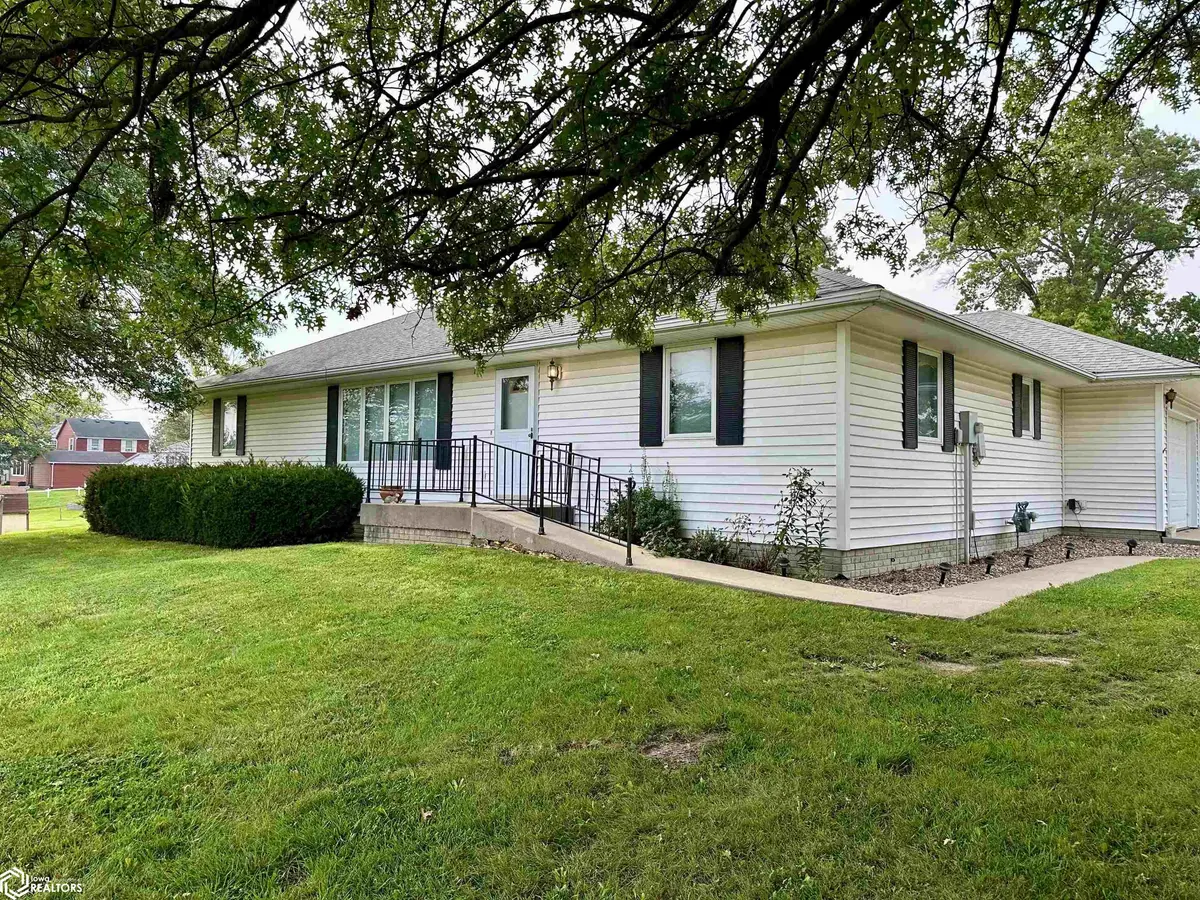
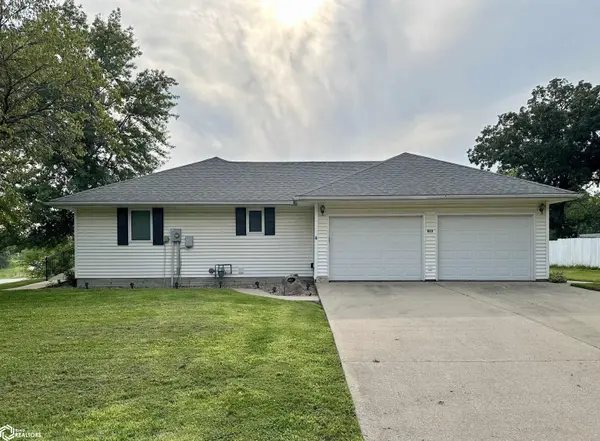
This well-maintained ranch-style home offers a spacious floor plan and many conveniences of single-level living. Features include 3 bedrooms, 3 bathrooms including a conveniently located 1/2 bath with laundry, just inside from the oversized 2-car attached garage. A full unfinished basement allows for future finish or storage needs, and deck off of the dining room is perfect for enjoying the outdoors and nicely sized yard. Don't miss your chance to make this one yours! PROPERTY IS COMPLETELY ADA COMPLIANT.
Location
State IA
County Lucas
Area 1568
Direction Located at the intersection of South 8th Street and Hwy 34
Rooms
Basement Full, Concrete, Unfinished, Storage Space
Dining Room Eat In Kitchen, Kitchen/Dining Room
Interior
Heating Forced Air
Cooling Central Air
Flooring Carpet, Vinyl
Fireplace No
Appliance Range, Microwave, Refrigerator, Washer, Dryer
Exterior
Parking Features Attached, Concrete
Garage Spaces 2.0
View Y/N true
Roof Type Shingle
Accessibility Doors 36\"+, No Stairs External, No Stairs Internal
Building
Sewer City Sewer/Connected
Water Public
Architectural Style Ranch
Structure Type Vinyl Siding
Schools
School District 1107 - Chariton
Others
Energy Description Electric,Natural Gas
Acceptable Financing NOC6330460
Listing Terms NOC6330460
Financing Conventional
Read Less Info
Want to know what your home might be worth? Contact us for a FREE valuation!

Our team is ready to help you sell your home for the highest possible price ASAP
Find out why customers are choosing LPT Realty to meet their real estate needs
Learn More About LPT Realty