




Bought with Leathers Nickole Hometown Real Estate
$93,000
$94,900
2.0%For more information regarding the value of a property, please contact us for a free consultation.
2 Beds
1 Bath
894 SqFt
SOLD DATE : 09/14/2026
Key Details
Sold Price $93,000
Property Type Single Family Home
Sub Type Single Family Residence
Listing Status Sold
Purchase Type For Sale
Square Footage 894 sqft
Price per Sqft $104
MLS Listing ID NOC6339323
Sold Date 09/14/26
Style Ranch
Bedrooms 2
Full Baths 1
Year Built 1900
Annual Tax Amount $1,280
Tax Year 2024
Lot Size 8,712 Sqft
Acres 0.2
Lot Dimensions 66X132
Property Sub-Type Single Family Residence
Property Description
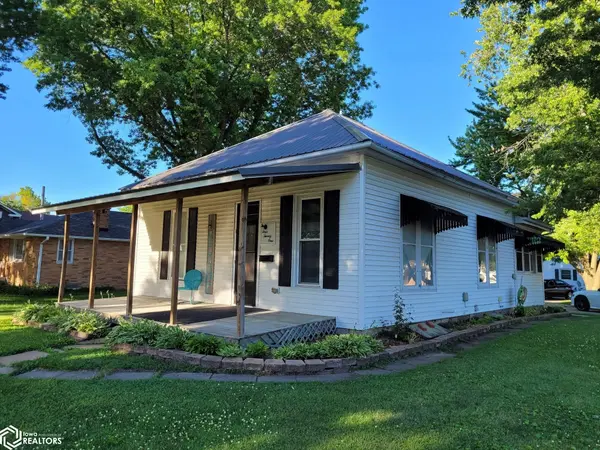
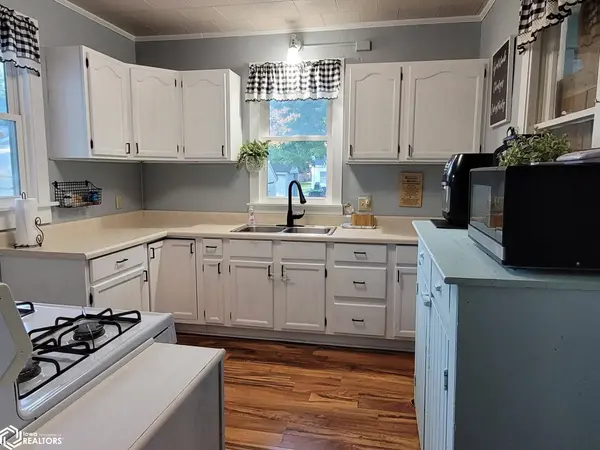
Welcome home to this charming 2 bedroom, 1 bath cottage that offers comfort and an abundance of natural light, with an open floor plan & functional layout, featuring beautiful hardwood floors and trim. Conveniently located close to the elementary school and to the downtown square. Also features a spacious bathroom offering plenty of storage with two closets and a large cabinet that can house a stackable washer and dryer with hook-ups readily available. Updates include a new metal roof in 2024 and a new front porch in 2022. Updated electrical 2010. Sale includes refrigerator, stove, washer, & dryer. The kitchen pantry cabinet is negotiable. Monthly average gas & electric $177.00. Closing and possession available on or after September 14, 2026. Whether you're a first-time homebuyer, looking to downsize, or searching for an investment opportunity, this move-in ready home is one you won't want to miss!
Location
State IA
County Keokuk
Area 894
Direction On the corner of E Pleasant Valley St and S Jefferson St, across the street from Sigourney Elementary School.
Rooms
Basement Full
Interior
Heating Forced Air
Cooling Central Air
Fireplace No
Exterior
Parking Features Detached Garage, Gravel
Garage Spaces 2.0
View Y/N true
Accessibility None
Building
Sewer City Sewer/Connected
Water Public
Architectural Style Ranch
Structure Type Vinyl Siding
Schools
School District 6012 - Sigourney
Others
Energy Description Natural Gas
Acceptable Financing NOC6339323
Listing Terms NOC6339323
Financing Cash
Read Less Info
Want to know what your home might be worth? Contact us for a FREE valuation!

Our team is ready to help you sell your home for the highest possible price ASAP
Find out why customers are choosing LPT Realty to meet their real estate needs
Learn More About LPT Realty