



Bought with Christianson Court Jaspersen Ins. & Real Estate
$186,000
$215,000
13.5%For more information regarding the value of a property, please contact us for a free consultation.
4 Beds
2 Baths
1,398 SqFt
SOLD DATE : 09/11/2026
Key Details
Sold Price $186,000
Property Type Single Family Home
Sub Type Single Family Residence
Listing Status Sold
Purchase Type For Sale
Square Footage 1,398 sqft
Price per Sqft $133
MLS Listing ID NOC6341180
Sold Date 09/11/26
Bedrooms 4
Full Baths 2
Year Built 1900
Annual Tax Amount $2,200
Tax Year 2025
Lot Size 10,890 Sqft
Acres 0.25
Lot Dimensions 83X132
Property Sub-Type Single Family Residence
Property Description
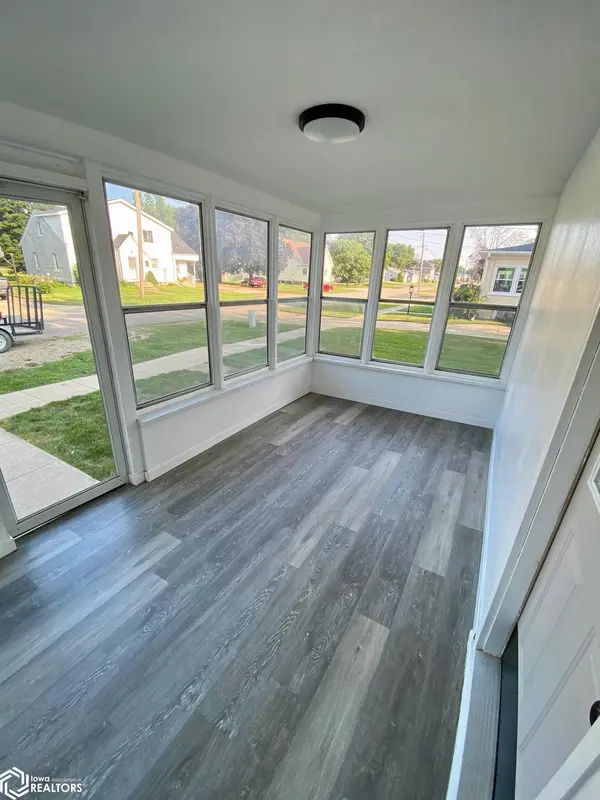
Grab your phone! Sitting on a corner lot with a fully fenced in backyard, this home is on the market and has been tastefully updated for its next owner! There are many positives to this location in town: You are only a block away from the West Fork Rec Center, a couple blocks to the school, and can also pop downtown in no time at all to your favorite local spots. The roof on this home was replaced in 2021, and the garage has recently been insulated as well. The front porch and back patio provide great spots to sit and entertain or relax with friends and family. You're going to want to check this one out. Call today to setup your showing!!
Location
State IA
County Franklin
Area 1398
Direction From Hwy 65 turn west onto Gilman St. Take Gilman street west until you reach N 3rd St and turn north onto that road. The property will be on the west side of N 3rd St.
Rooms
Family Room Main Level
Basement Partial
Dining Room Kitchen/Dining Room
Interior
Heating Forced Air
Cooling Central Air
Appliance Range, Microwave, Dishwasher, Refrigerator
Exterior
Parking Features Attached
Garage Spaces 2.0
Fence Chain Link
View Y/N true
Roof Type Age 8 Years or Less,Shingle
Accessibility None
Road Frontage City Street
Building
Lot Description Corner Lot
Sewer City Sewer/Connected
Water Public
Level or Stories One and One Half
Structure Type Frame,Vinyl Siding
Schools
School District 5922 - West Fork
Others
Energy Description Natural Gas
Acceptable Financing NOC6341180
Listing Terms NOC6341180
Financing Conventional
Read Less Info
Want to know what your home might be worth? Contact us for a FREE valuation!

Our team is ready to help you sell your home for the highest possible price ASAP
Find out why customers are choosing LPT Realty to meet their real estate needs
Learn More About LPT Realty