



Bought with Wedmore Michael Wedmore Realty LLC
$400,000
$425,000
5.9%For more information regarding the value of a property, please contact us for a free consultation.
5 Beds
4 Baths
3,074 SqFt
SOLD DATE : 09/01/2026
Key Details
Sold Price $400,000
Property Type Single Family Home
Sub Type Single Family Residence
Listing Status Sold
Purchase Type For Sale
Square Footage 3,074 sqft
Price per Sqft $130
Subdivision Cherry Oaks Addition
MLS Listing ID NOC6340289
Sold Date 09/01/26
Style Ranch
Bedrooms 5
Full Baths 3
Half Baths 1
Year Built 1993
Annual Tax Amount $4,706
Tax Year 2024
Lot Size 0.520 Acres
Acres 0.52
Lot Dimensions 108 x 216
Property Sub-Type Single Family Residence
Property Description
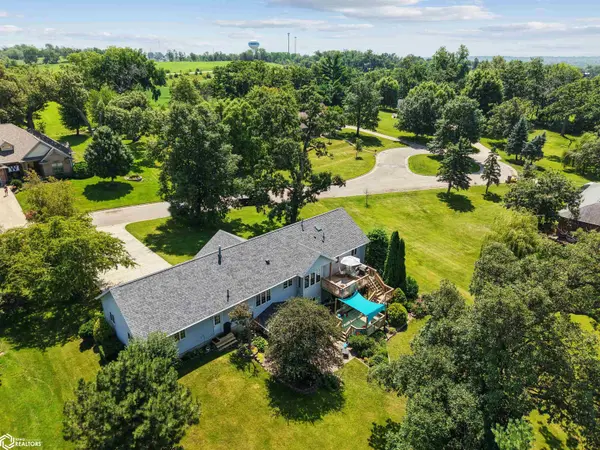
Welcome home to peaceful country charm and colorful sunsets that never disappoint. Nestled on a quiet culdesac, this custom Ranch home offers the perfect blend of comfort, style, and thoughtful upgrades. Inside, you'll find beautiful oak woodwork, a gas fireplace, and stunning oak arches framing the floor-to-ceiling living room window. The main level features a spacious living room, large kitchen, dining room, primary suite with en suite bath, two additional bedrooms, a full bath, main-floor laundry hookups, and a convenient half bath. Solid oak flooring runs through the foyer, kitchen, dining area, and hallway. The finished walkout lower level expands your living space with a large family room featuring a gas fireplace with stone surround, custom oak cabinetry, and a full wet bar—perfect for entertaining. A cozy four-season room, two bedrooms (one non-conforming), a versatile office/flex room, full bath, utility room with laundry, and abundant storage complete the lower level. Step outside to a spacious deck and patio overlooking peaceful country views, ideal for relaxing or entertaining. The attached three-car garage offers ample room for vehicles, storage, and hobbies. Exceptionally well maintained and move-in ready, this home combines quality craftsmanship, functional living spaces, and a serene setting you'll love coming home to. Schedule your private showing today with your favorite local agent!
Location
State IA
County Tama
Area 3074
Zoning Residential-Single Family
Direction Use GPS from location.
Rooms
Basement Full, Finished, Drain Tiled, Sump Pump, Concrete
Interior
Heating Forced Air
Cooling Central Air
Fireplaces Number 2
Fireplace Yes
Exterior
Parking Features Attached
Garage Spaces 3.0
View Y/N true
Accessibility None
Building
Sewer City Sewer/Connected
Water Public
Architectural Style Ranch
Structure Type Brick,Vinyl Siding
Schools
School District 6098 - South Tama County
Others
Energy Description Natural Gas
Acceptable Financing NOC6340289
Listing Terms NOC6340289
Financing Cash
Read Less Info
Want to know what your home might be worth? Contact us for a FREE valuation!

Our team is ready to help you sell your home for the highest possible price ASAP
Find out why customers are choosing LPT Realty to meet their real estate needs
Learn More About LPT Realty