



Bought with Outside Agent- MIR Outside Agent- MIR Outside Office
$420,000
$524,900
20.0%For more information regarding the value of a property, please contact us for a free consultation.
5 Beds
2 Baths
2,930 SqFt
SOLD DATE : 08/28/2026
Key Details
Sold Price $420,000
Property Type Single Family Home
Sub Type Single Family Residence
Listing Status Sold
Purchase Type For Sale
Square Footage 2,930 sqft
Price per Sqft $143
Subdivision Ashley Acres
MLS Listing ID NOC6340212
Sold Date 08/28/26
Style Ranch
Bedrooms 5
Full Baths 1
Three Quarter Bath 1
Construction Status Completed New Construction
HOA Fees $18/ann
Year Built 2023
Annual Tax Amount $8,704
Tax Year 2024
Lot Dimensions .25
Property Sub-Type Single Family Residence
Property Description
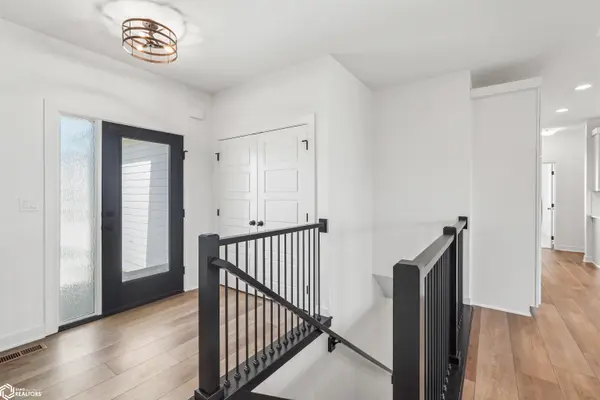
Located on a cul-de-sac in one of Waukee's most desirable neighborhoods, this beautifully designed walkout ranch offers nearly 3,000 square feet of finished living space with room for everyone! The open-concept floor plan is perfect for entertaining, featuring a spacious living room with an electric fireplace that flows seamlessly into the kitchen and dining area. The main level offers three bedrooms, including a private primary suite, an additional full bath, and convenient main-floor laundry. The finished walkout lower level expands your living space with a large family room, wet bar, two additional bedrooms, a full bath, and plenty of space for movie nights, game days, or hosting family and friends. Enjoy your morning coffee or evening sunsets from the covered deck overlooking the backyard. An attached 3-car garage provides plenty of room for vehicles, storage, and hobbies. Built in 2023, this 5-bedroom, 3-bath home combines modern finishes, quality craftsmanship, and a functional layout designed for today's lifestyle. Conveniently located near Waukee schools, parks, walking trails, shopping, and dining, this move-in ready home is one you won't want to miss! Schedule your private showing today! PRICED TO SELL!!
Location
State IA
County Dallas
Area 2930
Zoning Residential-Single Family
Direction Use GPS or contact listing agent
Rooms
Basement Walk-Out Access, Full, Finished
Dining Room Separate/Formal Dining Rm
Interior
Heating Forced Air
Cooling Central Air
Flooring Carpet, Laminate, Tile
Fireplaces Number 1
Fireplaces Type Electric
Fireplace Yes
Appliance Range, Microwave, Exhaust Fan, Dishwasher, Refrigerator, Disposal
Exterior
Parking Features Attached
Garage Spaces 3.0
View Y/N true
Roof Type Shingle
Accessibility None
Building
Sewer City Sewer/Connected
Water Public
Architectural Style Ranch
Structure Type Frame,Brick,Fiber Cement
Construction Status Completed New Construction
Schools
School District 6822 - Waukee
Others
Energy Description Natural Gas
Acceptable Financing NOC6340212
Listing Terms NOC6340212
Financing Conventional
Read Less Info
Want to know what your home might be worth? Contact us for a FREE valuation!

Our team is ready to help you sell your home for the highest possible price ASAP
Find out why customers are choosing LPT Realty to meet their real estate needs
Learn More About LPT Realty