




Bought with Outside Agent- MIR Outside Agent- MIR Outside Office
$290,000
$339,900
14.7%For more information regarding the value of a property, please contact us for a free consultation.
4 Beds
2 Baths
2,992 SqFt
SOLD DATE : 08/31/2026
Key Details
Sold Price $290,000
Property Type Single Family Home
Sub Type Single Family Residence
Listing Status Sold
Purchase Type For Sale
Square Footage 2,992 sqft
Price per Sqft $96
Subdivision Original Town
MLS Listing ID NOC6336055
Sold Date 08/31/26
Bedrooms 4
Full Baths 1
Three Quarter Bath 1
Year Built 1910
Annual Tax Amount $4,563
Tax Year 2024
Lot Size 0.290 Acres
Acres 0.29
Lot Dimensions 90X140
Property Sub-Type Single Family Residence
Property Description
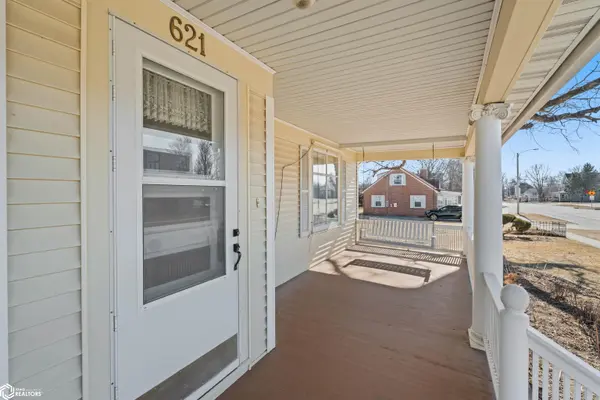
Welcome to 621 6th Street in Nevada a home filled with over 60 years of cherished memories and timeless character. Its prime location offers a short walk to historic downtown Nevada and the Story County Fairgrounds. Step inside and you're greeted by stunning original woodwork, rich in detail and craftsmanship, along with a spacious entryway that sets the tone for the home's historic elegance. The living room features a beautiful (non-working) fireplace that serves as a striking focal point. Flow seamlessly from the living room into the cozy family room and main-level full bathroom, then into the formal dining room. The unique split stairwell, accessible from both the entry and dining room, adds architectural character while enhancing functionality. The updated kitchen blends classic charm with modern convenience. Just off the kitchen, a spacious sunroom with a gas fireplace offers the perfect year-round retreat. Step outside to the back deck, complete with a retractable awning. The property includes an attached two-car garage, plus additional detached one-car garage. Upstairs, you'll find four generously sized bedrooms, each showcasing unique character and offering impressive bonus storage areas. A ¾ bathroom with a jetted tub completes the second level. Continue to the third floor where a penthouse-style space awaits your finishing touches a fantastic opportunity for a playroom, creative studio, home office, or additional living area tailored to your needs.
Location
State IA
County Story
Area 2992
Zoning Residential-Single Family
Direction .
Rooms
Basement Partial
Interior
Heating Forced Air, Hot Water
Cooling Central Air
Flooring Carpet, Hardwood, Vinyl
Fireplaces Number 1
Fireplace Yes
Appliance Range, Dishwasher, Refrigerator, Freezer, Washer, Dryer
Exterior
Parking Features Attached, Detached Garage
Garage Spaces 3.0
View Y/N true
Roof Type Shingle
Accessibility None
Building
Sewer City Sewer/Connected, Septic Tank
Water Public, Rural/Municipality
Level or Stories Two
Structure Type Vinyl Siding
Schools
School District 4617 - Nevada
Others
Energy Description Natural Gas
Acceptable Financing NOC6336055
Listing Terms NOC6336055
Financing FHA
Read Less Info
Want to know what your home might be worth? Contact us for a FREE valuation!

Our team is ready to help you sell your home for the highest possible price ASAP
Find out why customers are choosing LPT Realty to meet their real estate needs
Learn More About LPT Realty