


Bought with Murguia Lisa Fairfield Real Estate
$209,000
$209,000
For more information regarding the value of a property, please contact us for a free consultation.
2 Beds
2 Baths
1,536 SqFt
SOLD DATE : 09/04/2026
Key Details
Sold Price $209,000
Property Type Single Family Home
Sub Type Single Family Residence
Listing Status Sold
Purchase Type For Sale
Square Footage 1,536 sqft
Price per Sqft $136
MLS Listing ID NOC6340897
Sold Date 09/04/26
Bedrooms 2
Full Baths 2
Year Built 2006
Annual Tax Amount $1,802
Tax Year 2025
Lot Size 0.720 Acres
Acres 0.72
Lot Dimensions 141X223
Property Sub-Type Single Family Residence
Property Description
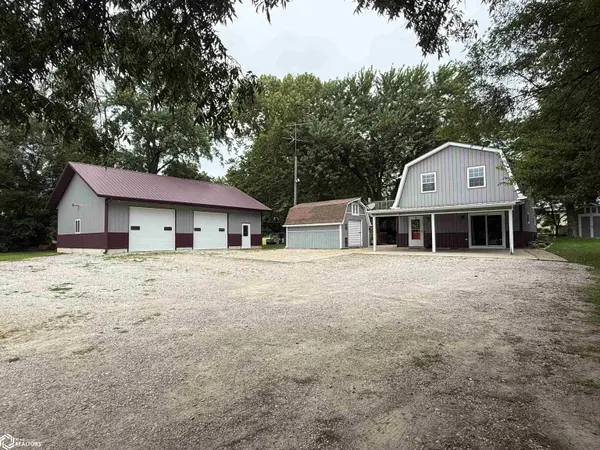
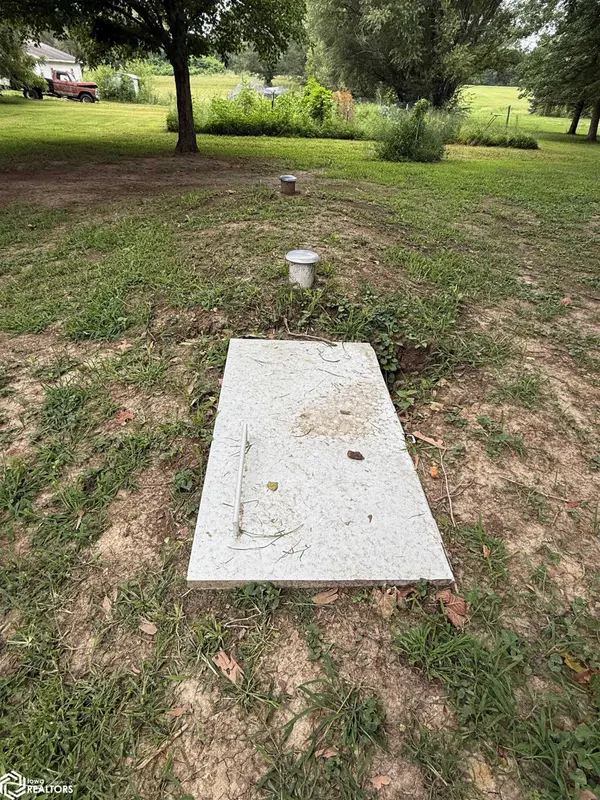
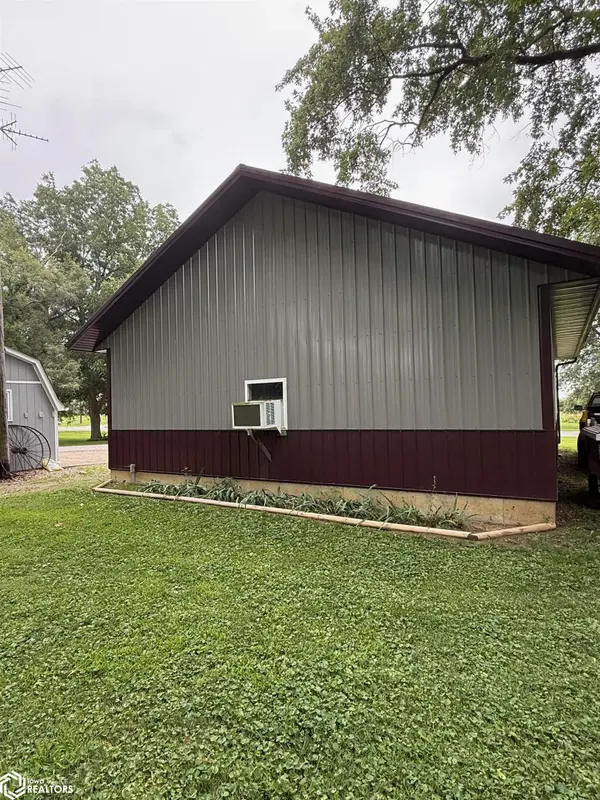
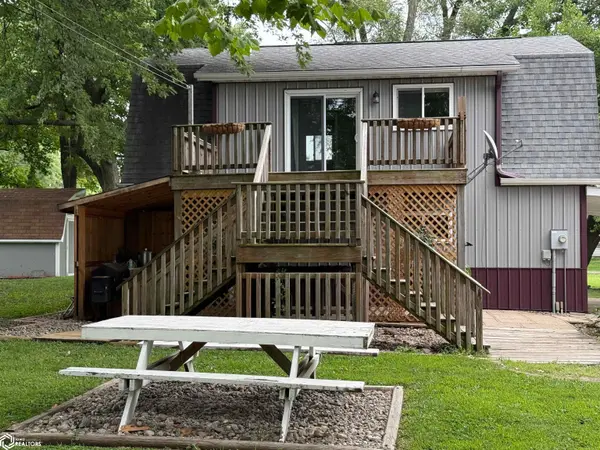
Welcome home to this well-maintained 2-bedroom, 2-bath property located on a spacious double corner lot in Salem, Iowa. Offering a thoughtful layout, impressive garage space, and a backyard designed for enjoying the outdoors, this home is ready for its next owner. The main floor features a welcoming living room, dining area, an updated kitchen with newer cabinetry, countertops, backsplash, and appliances, plus a convenient half bath. Upstairs, you'll find two comfortable bedrooms, a full bathroom, and a laundry area conveniently located on the second level. One of the property's standout features is the 30' x 40' heated and cooled garage. Fully insulated and finished with drywall, it also includes a large upper-level storage area, making it ideal for projects, hobbies, or additional storage. Outside, the oversized corner lot provides plenty of room to enjoy gardening, entertaining, or simply relaxing. The established landscaping includes peach trees, elderberry bushes, and raised garden beds with strawberries, asparagus, rhubarb, herbs, onions, and garlic. If you're looking for a move-in-ready home with modern updates, exceptional garage space, and a yard that offers something special, this Salem property is one you won't want to miss. Storm shelter on property.
Location
State IA
County Henry
Area 1536
Direction Corner of S. Jefferson & W.
Rooms
Basement Slab
Dining Room Informal Dining Room
Interior
Heating Forced Air
Cooling Central Air
Appliance Range, Dishwasher, Refrigerator
Exterior
Parking Features Detached Garage, Heated Garage, Gravel
Garage Spaces 2.0
View Y/N true
Accessibility None
Building
Sewer City Sewer/Connected
Water Public
Level or Stories Two
Structure Type Metal Siding
Schools
School District 4536 - Mount Pleasant
Others
Energy Description Propane
Acceptable Financing NOC6340897
Listing Terms NOC6340897
Financing Conventional
Read Less Info
Want to know what your home might be worth? Contact us for a FREE valuation!

Our team is ready to help you sell your home for the highest possible price ASAP
Find out why customers are choosing LPT Realty to meet their real estate needs
Learn More About LPT Realty