



Bought with Tilley Andrea Hometown Realty
$135,000
$135,000
For more information regarding the value of a property, please contact us for a free consultation.
3 Beds
2 Baths
1,132 SqFt
SOLD DATE : 09/02/2026
Key Details
Sold Price $135,000
Property Type Single Family Home
Sub Type Single Family Residence
Listing Status Sold
Purchase Type For Sale
Square Footage 1,132 sqft
Price per Sqft $119
MLS Listing ID NOC6340752
Sold Date 09/02/26
Style Ranch
Bedrooms 3
Full Baths 1
Half Baths 1
Year Built 1963
Annual Tax Amount $2,316
Tax Year 2025
Lot Dimensions 85x126 & 30x45
Property Sub-Type Single Family Residence
Property Description
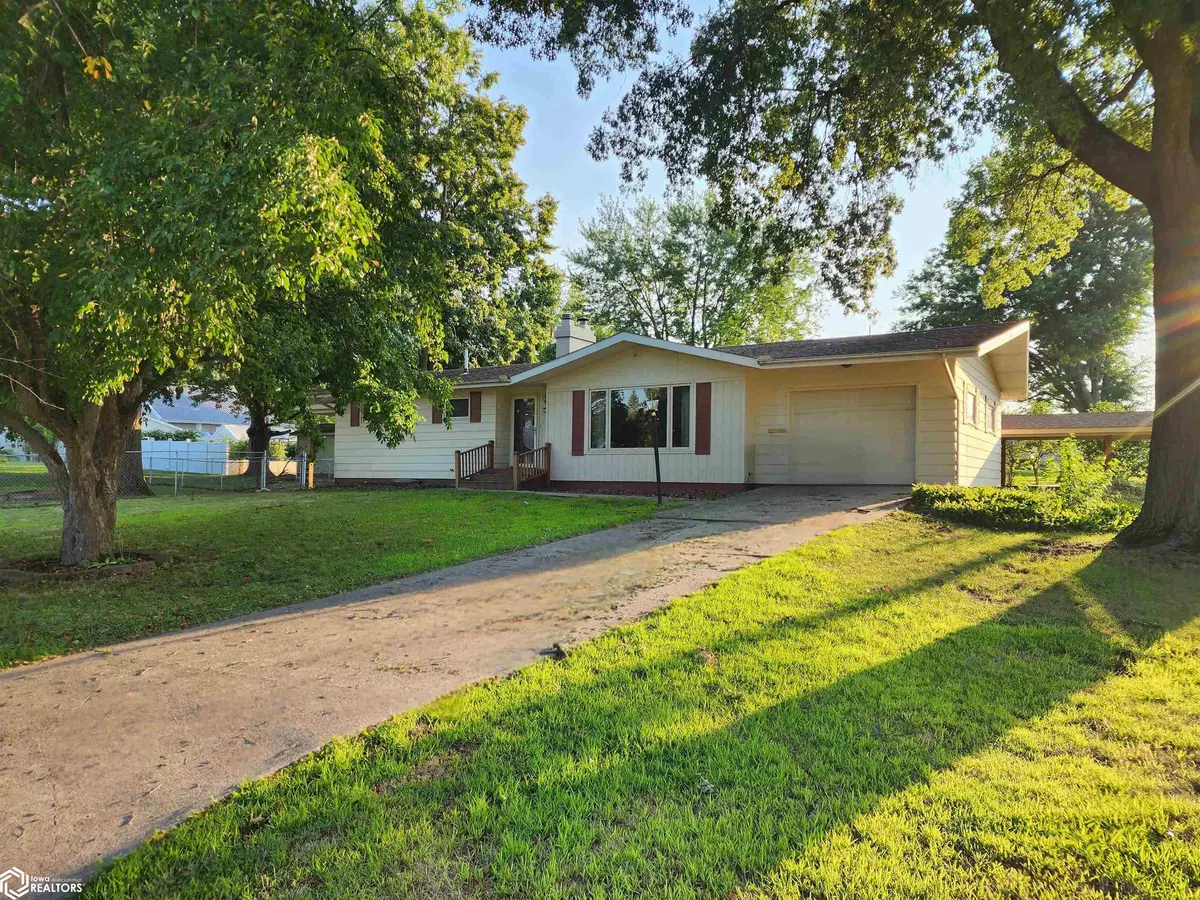
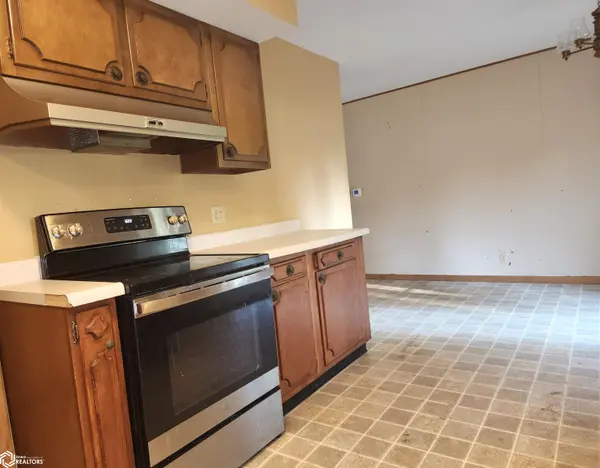
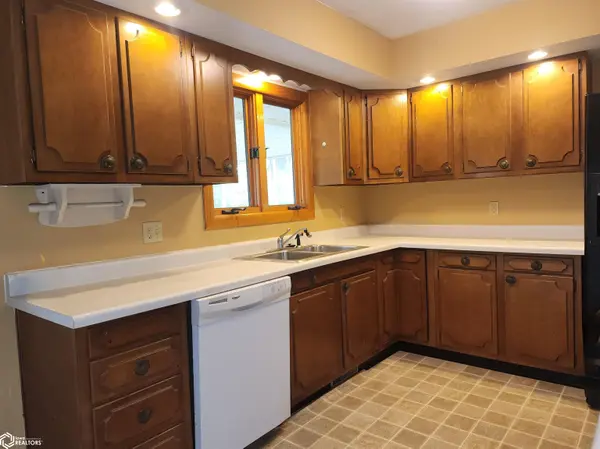
Welcome home to this well-maintained ranch-style home situated on a desirable corner lot in a great neighborhood. Offering three bedrooms and a full bathroom on the main level, this home features beautiful hardwood floors, a spacious living room, and a kitchen with a dedicated dining area that's perfect for everyday living. Enjoy the convenience of an attached garage with an automatic door opener and relax on the screened patio. The full basement, with exterior access, provides additional living space, including a nonconforming bedroom, a half bath, and ample room for storage, hobbies, or a recreation area. Additional highlights include a high-efficiency HVAC system for year-round comfort and energy savings. Conveniently located within walking distance of local businesses, this property combines a quiet neighborhood setting with easy access to everyday amenities. Don't miss the opportunity to make this affordable home your own!
Location
State IA
County Wayne
Area 1132
Zoning Residential-Single Family
Direction 514 N. Butler, Corydon
Rooms
Basement Full
Interior
Heating Forced Air
Cooling Central Air
Flooring Carpet, Hardwood
Fireplaces Number 1
Fireplace Yes
Appliance Dishwasher, Refrigerator, Washer, Dryer
Exterior
Parking Features Attached
Garage Spaces 1.0
Fence Chain Link
View Y/N true
Accessibility None
Building
Sewer City Sewer/Connected
Water Public
Architectural Style Ranch
Structure Type Block,Wood Siding
Schools
School District Wayne Community Schools
Others
Energy Description Natural Gas
Acceptable Financing NOC6340752
Listing Terms NOC6340752
Financing Cash
Read Less Info
Want to know what your home might be worth? Contact us for a FREE valuation!

Our team is ready to help you sell your home for the highest possible price ASAP
Find out why customers are choosing LPT Realty to meet their real estate needs
Learn More About LPT Realty