



Bought with Outside Agent- MIR Outside Agent- MIR Outside Office
$316,000
$316,000
For more information regarding the value of a property, please contact us for a free consultation.
3 Beds
3 Baths
2,112 SqFt
SOLD DATE : 08/28/2026
Key Details
Sold Price $316,000
Property Type Condo
Sub Type Condominium
Listing Status Sold
Purchase Type For Sale
Square Footage 2,112 sqft
Price per Sqft $149
Subdivision Tiffin
MLS Listing ID NOC6340241
Sold Date 08/28/26
Style Ranch
Bedrooms 3
Full Baths 1
Three Quarter Bath 2
Construction Status Previously Owned
HOA Fees $225/mo
Year Built 2007
Annual Tax Amount $5,264
Tax Year 2024
Lot Dimensions Land not owned
Property Sub-Type Condominium
Property Description
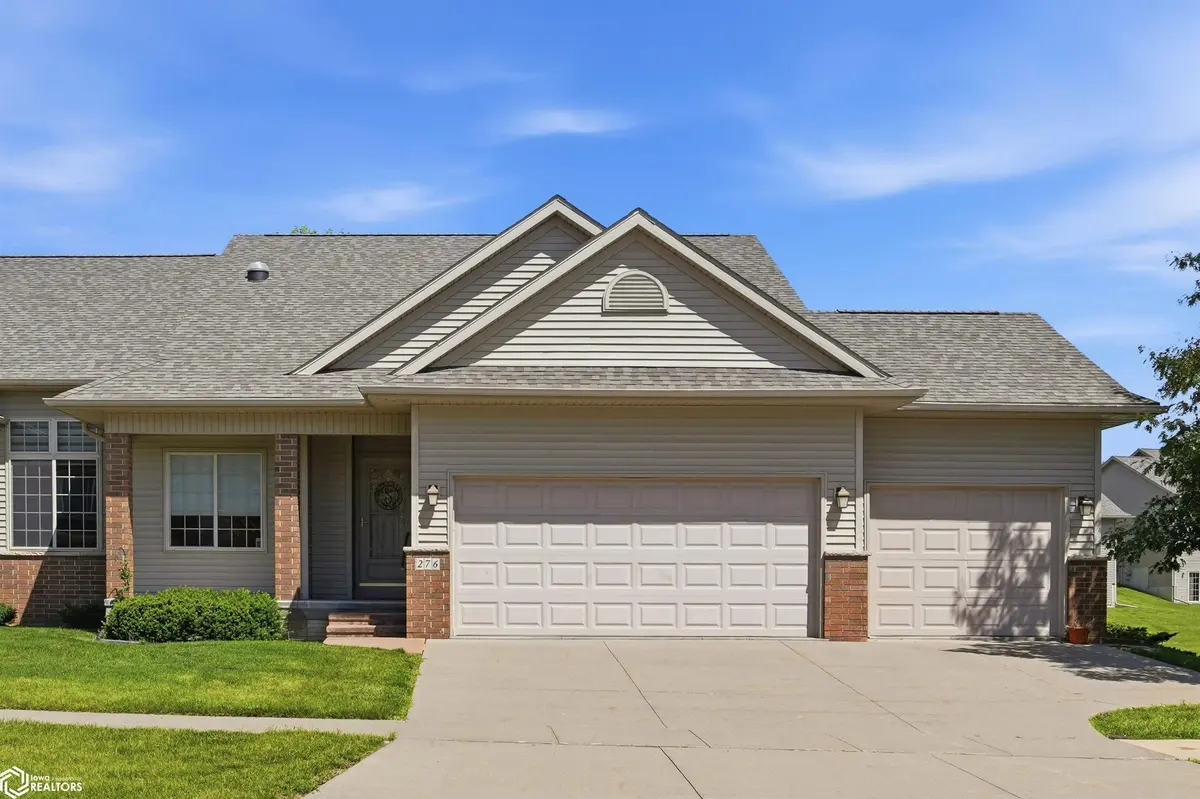
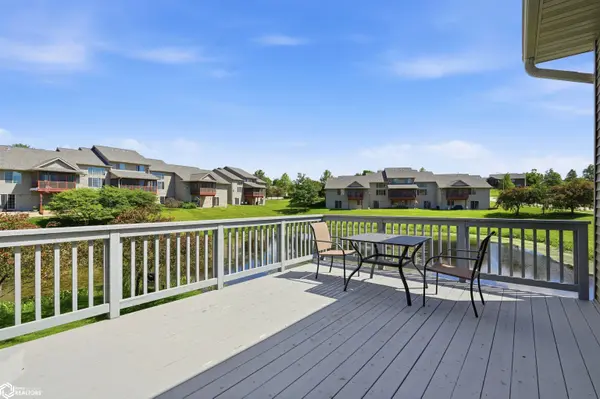
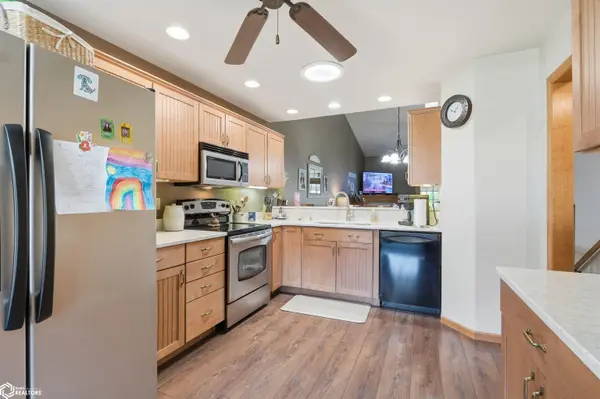
Welcome home to this spacious and well-maintained 3-bedroom, 3-bath condominium offering 2,112 square feet of finished living space, plus additional storage for all your seasonal and recreational needs. Built in 2007, this thoughtfully designed home features an attached 3-car garage, providing ample room for vehicles, hobbies, and extra storage. Enjoy peaceful pond views from the inviting sunroom or relax on the private deck while taking in the tranquil surroundings. The open and functional floor plan offers generous living spaces, making it ideal for both everyday living and entertaining. With comfortable bedrooms, well-appointed bathrooms, and low-maintenance condo living, this home combines convenience, space, and scenic beauty in one exceptional package. Don't miss the opportunity to enjoy carefree living with beautiful water views in this move-in-ready condo!
Location
State IA
County Johnson
Area 2112
Zoning Residential-Single Family
Direction Follow GPS From Roberts Ferry Rd turn east onto Oakdale Blvd then south onto Hickory Ct. Unit is 1st property on the right.
Rooms
Family Room Lower Level
Basement Walk-Out Access, Full, Partially Finished, Sump Pump, Egress Window(s), Concrete, Storage Space, Owner Access
Dining Room Informal Dining Room
Interior
Interior Features Central Vacuum
Heating Forced Air
Cooling Central Air
Flooring Carpet, Laminate
Fireplaces Number 1
Fireplaces Type Gas, Living Room
Fireplace Yes
Appliance Range, Microwave, Dishwasher, Refrigerator, Washer, Dryer, Disposal, Gas Water Heater
Exterior
Parking Features Attached, Concrete
Garage Spaces 3.0
View Y/N true
Roof Type Shingle
Accessibility Partially Wheelchair
Road Frontage City Street
Building
Sewer City Sewer/Connected
Water Public
Architectural Style Ranch
Structure Type Concrete,Frame,Vinyl Siding
Construction Status Previously Owned
Schools
School District 1221 - Clear Creek Amana
Others
Energy Description Natural Gas
Acceptable Financing NOC6340241
Listing Terms NOC6340241
Financing Conventional
Read Less Info
Want to know what your home might be worth? Contact us for a FREE valuation!

Our team is ready to help you sell your home for the highest possible price ASAP
Find out why customers are choosing LPT Realty to meet their real estate needs
Learn More About LPT Realty