


Bought with Feltus Peggy Cedar Valley Property Solutions
$199,700
$199,700
For more information regarding the value of a property, please contact us for a free consultation.
4 Beds
2 Baths
1,312 SqFt
SOLD DATE : 07/31/2026
Key Details
Sold Price $199,700
Property Type Single Family Home
Sub Type Single Family Residence
Listing Status Sold
Purchase Type For Sale
Square Footage 1,312 sqft
Price per Sqft $152
Subdivision Dumonts
MLS Listing ID NOC6338883
Sold Date 07/31/26
Style Split Level
Bedrooms 4
Full Baths 1
Three Quarter Bath 1
Year Built 1975
Annual Tax Amount $2,900
Tax Year 2024
Lot Size 0.260 Acres
Acres 0.26
Lot Dimensions lot size 128x118
Property Sub-Type Single Family Residence
Property Description
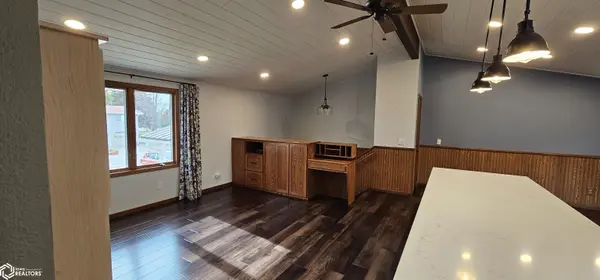
NEW PRICE + PRICED TO SELL + MOTIVATED SELLER! Move-in-ready split-foyer home on two parcels with a dream kitchen, vaulted ceilings, and tons of storage. The second parcel includes a three-stall garage — perfect for hobbies, equipment, or rental income. Inside you'll find 3 beds, 2 baths, a jetted tub, and flexible lower-level living space. Improvements include a new deck, seamless gutters, LVP flooring, metal roof and LifeTek Alloy seamless siding. Enjoy small-town living in Dumont's “Small Town with a Big Heart,” only 12 miles to Hampton amenities. Opportunities like this — Two parcels. Three-stall garage. Dream kitchen. Move-in-ready home with SPACE, STORAGE, and OPTIONS are rare at this price point. Schedule your private showing today! (Some photos are virtually staged.)
Location
State IA
County Butler
Area 1312
Direction 12 MILES EAST OF HAMPTON ON HWY 3
Rooms
Basement Partially Finished
Interior
Heating Baseboard
Cooling Central Air
Fireplaces Number 1
Fireplace Yes
Exterior
Parking Features Attached, Detached Garage
Garage Spaces 5.0
View Y/N true
Accessibility Grab Bars In Bathroom
Building
Sewer Public Sewer, City Sewer/Connected
Water City Water - In Street, Public
Architectural Style Split Level
Structure Type Metal Siding
Schools
School District 2781 - Hampton-Dumont
Others
Energy Description Natural Gas
Acceptable Financing NOC6338883
Listing Terms NOC6338883
Financing FHA
Read Less Info
Want to know what your home might be worth? Contact us for a FREE valuation!

Our team is ready to help you sell your home for the highest possible price ASAP
Find out why customers are choosing LPT Realty to meet their real estate needs
Learn More About LPT Realty