



Bought with Darling Misty Better Homes & Gardens Real Estate Innovations
$55,000
$65,000
15.4%For more information regarding the value of a property, please contact us for a free consultation.
4 Beds
1 Bath
1,347 SqFt
SOLD DATE : 08/07/2026
Key Details
Sold Price $55,000
Property Type Single Family Home
Sub Type Single Family Residence
Listing Status Sold
Purchase Type For Sale
Square Footage 1,347 sqft
Price per Sqft $40
Subdivision Cri & P Addn
MLS Listing ID NOC6340123
Sold Date 08/07/26
Bedrooms 4
Full Baths 1
Year Built 1900
Annual Tax Amount $1,031
Tax Year 2025
Lot Size 7,840 Sqft
Acres 0.18
Lot Dimensions 80x100
Property Sub-Type Single Family Residence
Property Description
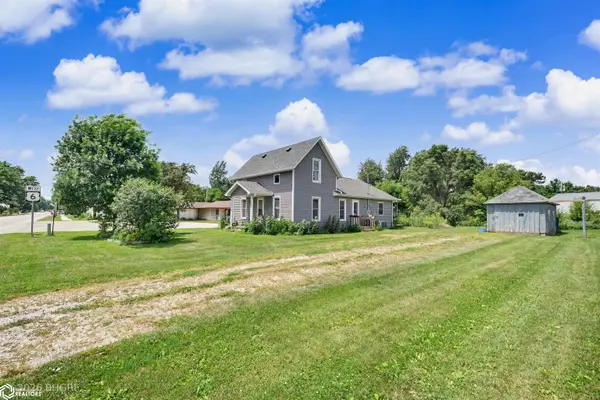
Small-town living at its finest! Welcome to this 4-bedroom, 1-bath home in the heart of Ladora, IA, offering plenty of space and endless potential. The main level features an open kitchen and living area, while upstairs you'll find all four bedrooms. Beautiful original woodwork adds warmth and character throughout the home, and the spacious bathroom conveniently includes the laundry area. While the interior is ready for your personal updates and finishing touches, the home features attractive, low-maintenance vinyl siding that adds great curb appeal. Outside, enjoy a spacious yard, a detached 1-car garage, and an additional storage shed. Whether you're looking for your first home, an investment opportunity, or a project to make your own, this property is full of possibilities.
Location
State IA
County Iowa
Area 1347
Direction Head east on US-6 E/Hwy 6 Trail, home is on the north side.
Rooms
Basement Crawl Space
Interior
Heating Forced Air
Cooling Central Air
Exterior
Parking Features Detached Garage
Garage Spaces 1.0
View Y/N true
Accessibility None
Building
Sewer City Sewer/Connected
Water Public
Level or Stories One and One Half
Structure Type Vinyl Siding
Schools
School District 2766 - H-L-V
Others
Energy Description Natural Gas
Acceptable Financing NOC6340123
Listing Terms NOC6340123
Financing Cash
Read Less Info
Want to know what your home might be worth? Contact us for a FREE valuation!

Our team is ready to help you sell your home for the highest possible price ASAP
Find out why customers are choosing LPT Realty to meet their real estate needs
Learn More About LPT Realty