




Bought with Shanks Beth Abens Realty
$18,500
$55,000
66.4%For more information regarding the value of a property, please contact us for a free consultation.
3 Beds
2 Baths
2,440 SqFt
SOLD DATE : 08/12/2026
Key Details
Sold Price $18,500
Property Type Single Family Home
Sub Type Single Family Residence
Listing Status Sold
Purchase Type For Sale
Square Footage 2,440 sqft
Price per Sqft $7
Subdivision Butes First Add
MLS Listing ID NOC6337155
Sold Date 08/12/26
Bedrooms 3
Full Baths 1
Half Baths 1
Year Built 1920
Annual Tax Amount $3,411
Tax Year 2024
Lot Size 10,890 Sqft
Acres 0.25
Lot Dimensions 53X203
Property Sub-Type Single Family Residence
Property Description
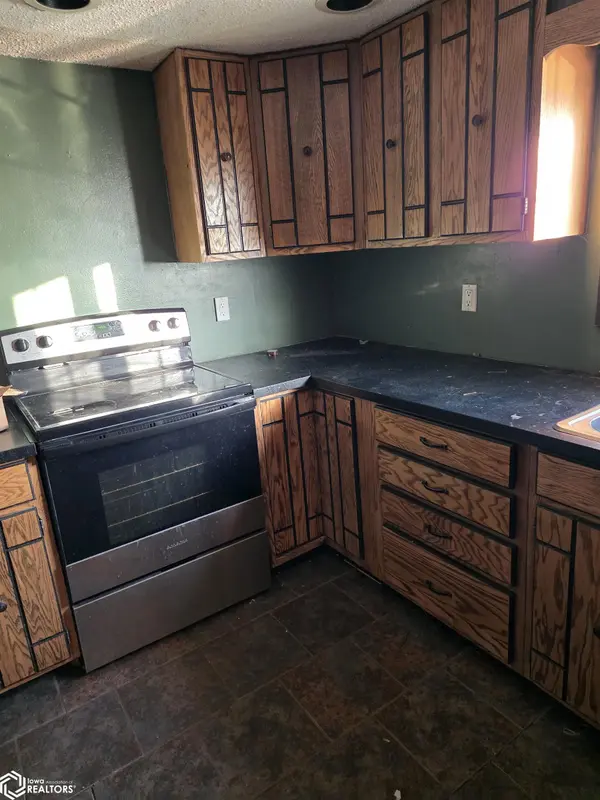
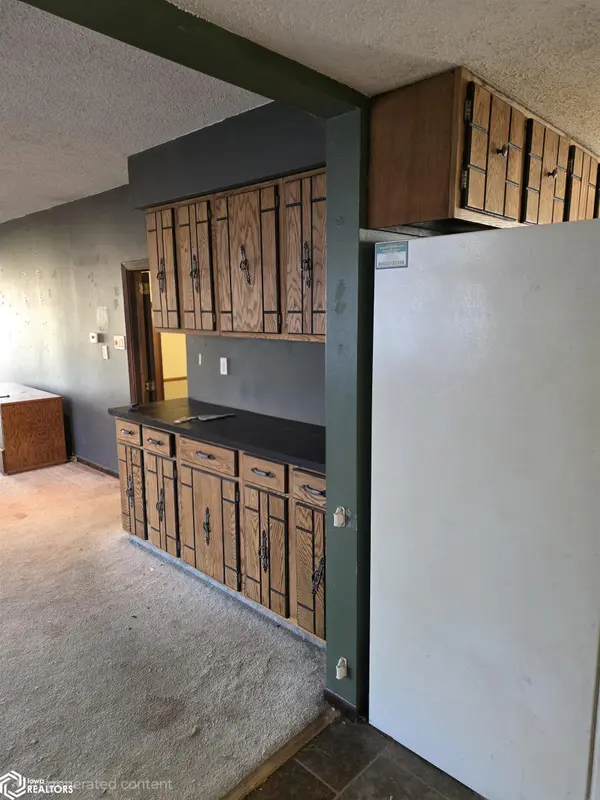
This house is being sold as-is. Sellers will look at any offer, very eager to sell. Looking for a home with space, character, and endless potential? This roomy fixer-upper is ready for someone with vision—whether that's a homeowner eager to customize, an investor eyeing a profitable flip, or a buyer building out their rental portfolio. Step inside to find a spacious main-floor bedroom highlighted by a beautiful bay window and double closets. The flow continues into a formal living room and dining room—both ideal for future gatherings. At the back of the home, an inviting family room features a wood-burning fireplace and sliding doors that open to a generous 12x17 deck. Imagine morning coffee or evening relaxation while overlooking the semi-private backyard—an easy space to fence, landscape, or transform into a play or pet paradise. The kitchen offers the perfect canvas for eating in, a bar area, and wing-out pantry. Main-floor laundry adds convenience, making future updates even easier. Upstairs two bedrooms sit alongside a versatile attic space that could serve as a fourth bedroom, studio, or extra storage. In addition there is a separate storm cellar for safe-keeping. And we don't want to forget the double-deep 22x44 garage. Bring your vision. With this layout, yard, garage, and location, the possibilities are wide open. Sold as-is.
Location
State IA
County Hamilton
Area 2440
Direction From downtown Stanhope, take Parker Street South. 280 Parker Street is the first house past Taylor Street.
Rooms
Basement Full
Interior
Heating Hot Water
Cooling Window Unit(s)
Fireplaces Number 1
Fireplace Yes
Exterior
Parking Features Attached
Garage Spaces 4.0
View Y/N true
Accessibility None
Building
Sewer Public Sewer
Water Public
Level or Stories Two
Structure Type Vinyl Siding
Schools
School District 6095 - South Hamilton
Others
Energy Description Natural Gas
Acceptable Financing NOC6337155
Listing Terms NOC6337155
Financing Cash
Read Less Info
Want to know what your home might be worth? Contact us for a FREE valuation!

Our team is ready to help you sell your home for the highest possible price ASAP
Find out why customers are choosing LPT Realty to meet their real estate needs
Learn More About LPT Realty