



Bought with Outside Agent-SEIA Outside Agent-SEIA Outside Office
$199,900
$199,900
For more information regarding the value of a property, please contact us for a free consultation.
3 Beds
2 Baths
2,412 SqFt
SOLD DATE : 07/20/2026
Key Details
Sold Price $199,900
Property Type Single Family Home
Sub Type Single Family Residence
Listing Status Sold
Purchase Type For Sale
Square Footage 2,412 sqft
Price per Sqft $82
MLS Listing ID NOC6337234
Sold Date 07/20/26
Bedrooms 3
Full Baths 1
Three Quarter Bath 1
Year Built 1900
Annual Tax Amount $2,956
Tax Year 2024
Lot Size 1.220 Acres
Acres 1.22
Lot Dimensions 103X516
Property Sub-Type Single Family Residence
Property Description
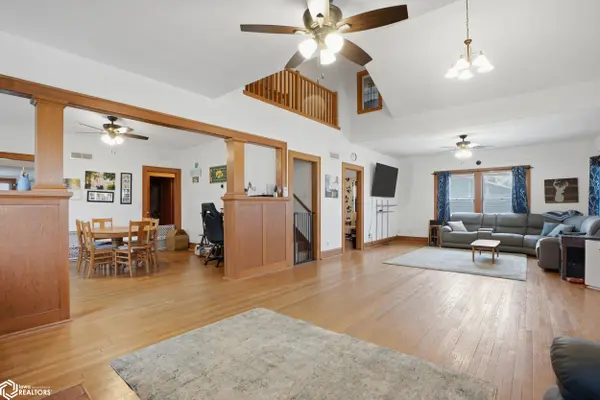
Beautiful, well maintained, move in ready home with lots of updates! Tons of room, with 2,412 square foot living space situated on 1.22 m/l acres, features 3 bedrooms, 2 bathrooms, a large backyard with 1,500 sq ft fenced new professional turf, and an oversized detached 26x28 2-car garage provide functionality for everyday living. This house has custom built-in wood shelving, main floor laundry, oversized living room with electric fireplace. Access to high-speed fiber internet, new water heater, new flooring, all appliances stay including new washing machine! Enjoy wide-open outdoor space, perfect for entertaining, gardening, or simply soaking in the peaceful surroundings. Make this wonderful home yours!
Location
State IA
County Henry
Area 2412
Direction .
Rooms
Basement Full
Interior
Heating Forced Air
Cooling Central Air
Fireplaces Number 1
Fireplace Yes
Exterior
Parking Features Detached Garage
Garage Spaces 2.0
View Y/N true
Accessibility None
Building
Sewer City Sewer/Connected
Water Public
Level or Stories One and One Half
Structure Type Vinyl Siding
Schools
School District 4536 - Mount Pleasant
Others
Energy Description Propane
Acceptable Financing NOC6337234
Listing Terms NOC6337234
Financing Conventional
Read Less Info
Want to know what your home might be worth? Contact us for a FREE valuation!

Our team is ready to help you sell your home for the highest possible price ASAP
Find out why customers are choosing LPT Realty to meet their real estate needs
Learn More About LPT Realty