



Bought with Outside Agent-HRTI Outside Agent-HRTI Outside Office
$232,900
$239,900
2.9%For more information regarding the value of a property, please contact us for a free consultation.
4 Beds
2 Baths
4,287 SqFt
SOLD DATE : 07/17/2026
Key Details
Sold Price $232,900
Property Type Single Family Home
Sub Type Single Family Residence
Listing Status Sold
Purchase Type For Sale
Square Footage 4,287 sqft
Price per Sqft $54
MLS Listing ID NOC6339360
Sold Date 07/17/26
Bedrooms 4
Full Baths 1
Three Quarter Bath 1
Year Built 1920
Annual Tax Amount $2,813
Tax Year 2024
Lot Dimensions 14,400 sf
Property Sub-Type Single Family Residence
Property Description
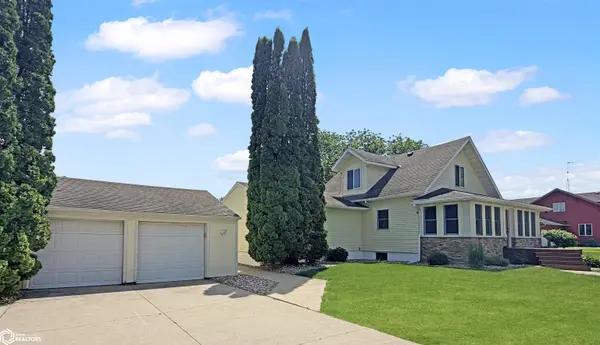
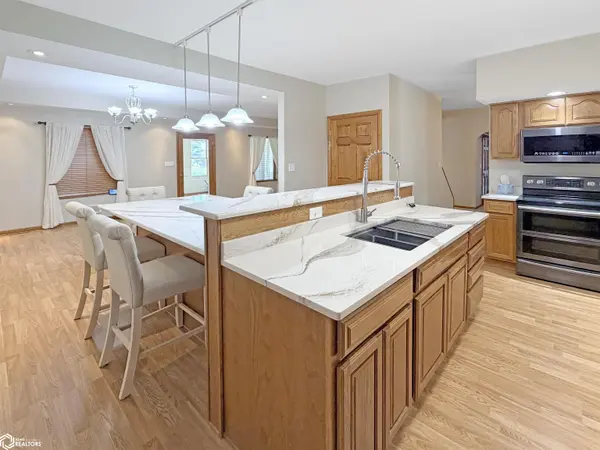
Move right in and enjoy over 4,000 square feet of finished living space in this updated 4-bedroom, 2-bath home featuring a fully renovated main floor with an eat-in kitchen offering Cambria countertops, soft-close and roll-out cabinetry, breakfast bar, and included appliances. Spacious walk-in pantry featuring extensive cabinetry, quartz countertops, and a dedicated refrigerator for additional food and beverage storage. The main floor also includes laundry, a primary bedroom with walk-in closet and private bath, an additional remodeled bathroom, fresh paint, and new carpet. The fully finished basement provides a family room with fireplace, rec room, office, and abundant storage. Additional features include Anderson windows, and patio doors, on-demand water heater, newer central air unit, and a 2-car detached garage. Step outside to a beautifully landscaped backyard oasis with a 14' x 18' TimberTech composite deck, 22' x 33' paver patio, and built-in gas fire pit. Quality updates, exceptional living space, and outstanding outdoor amenities make this move-in ready home a must-see.
Location
State IA
County Butler
Area 4287
Direction 117 Linde Avenue, Dumont, IA 50625
Rooms
Basement Full
Dining Room Eat In Kitchen
Interior
Heating Forced Air
Cooling Central Air
Fireplaces Number 1
Fireplace Yes
Appliance Range, Microwave, Dishwasher, Refrigerator, Washer, Dryer, Other
Exterior
Parking Features Detached Garage
Garage Spaces 2.0
View Y/N true
Accessibility None
Building
Sewer City Sewer/Connected
Water Public
Level or Stories One and One Half
Structure Type Vinyl Siding
Schools
School District 2781 - Hampton-Dumont
Others
Energy Description Natural Gas
Acceptable Financing NOC6339360
Listing Terms NOC6339360
Financing Cash
Read Less Info
Want to know what your home might be worth? Contact us for a FREE valuation!

Our team is ready to help you sell your home for the highest possible price ASAP
Find out why customers are choosing LPT Realty to meet their real estate needs
Learn More About LPT Realty