

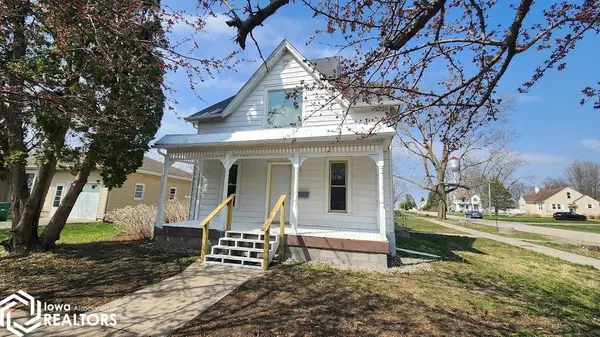


Bought with Sheriff Jenna Jane Fischer & Associates LLC
$169,615
$175,000
3.1%For more information regarding the value of a property, please contact us for a free consultation.
4 Beds
3 Baths
1,904 SqFt
SOLD DATE : 07/16/2026
Key Details
Sold Price $169,615
Property Type Single Family Home
Sub Type Single Family Residence
Listing Status Sold
Purchase Type For Sale
Square Footage 1,904 sqft
Price per Sqft $89
MLS Listing ID NOC6337268
Sold Date 07/16/26
Bedrooms 4
Full Baths 1
Half Baths 1
Three Quarter Bath 1
Year Built 1900
Annual Tax Amount $1,276
Tax Year 2024
Lot Size 8,712 Sqft
Acres 0.2
Lot Dimensions 66 x 132
Property Sub-Type Single Family Residence
Property Description
Fully renovated 4 bedroom, two and a half bath, 1 1/2 story home in Rockwell. Very large all new kitchen with granite countertops, large center island, custom stained cabinetry, and all new appliances. Kitchen features in-floor heat. Large welcoming Living room with vinyl plank flooring. In addition, enjoy the main level Sunroom/den with warm wood accents. Convenient Main Floor Laundry includes new washer/dryer. Main floor 1/2 bath. Main floor bedroom with attached masterbath featuring heated floors, large tiled step in shower, and twin sink vanity. Spacious upper level with 3 bedrooms, upper den area, and full bath. New vinyl plank, tile, and carpet flooring throughout the home. Electrical and plumbing updated throughout. New Furnace, new central air conditioner, new water heater. Many Vinyl Tilt-in windows. Relaxing open front porch. Corner lot with good yard space. 1 stall brick garage. This home has so much to offer. Take a look today!
Location
State IA
County Cerro Gordo
Area 1904
Direction Call Roger Flieth
Rooms
Family Room Main Level
Basement Full, Concrete, Stone/Rock, Unfinished
Dining Room Eat In Kitchen
Interior
Heating Forced Air, In Floor Heat
Cooling Central Air
Flooring Carpet, Tile, Vinyl
Appliance Range, Microwave, Dishwasher, Refrigerator, Washer, Dryer, Electric Water Heater
Exterior
Parking Features Detached Garage
Garage Spaces 1.0
View Y/N true
Roof Type Shingle
Accessibility None
Road Frontage City Street
Building
Lot Description Corner Lot
Sewer City Sewer/Connected
Water Public
Level or Stories One and One Half
Structure Type Metal Siding
Schools
School District 5922 - West Fork
Others
Energy Description Natural Gas
Acceptable Financing NOC6337268
Listing Terms NOC6337268
Financing Conventional
Read Less Info
Want to know what your home might be worth? Contact us for a FREE valuation!

Our team is ready to help you sell your home for the highest possible price ASAP
Find out why customers are choosing LPT Realty to meet their real estate needs
Learn More About LPT Realty