



Bought with Errett Vickie United Country Loess Hills RE
$135,000
$135,000
For more information regarding the value of a property, please contact us for a free consultation.
4 Beds
2 Baths
1,568 SqFt
SOLD DATE : 07/15/2026
Key Details
Sold Price $135,000
Property Type Single Family Home
Sub Type Single Family Residence
Listing Status Sold
Purchase Type For Sale
Square Footage 1,568 sqft
Price per Sqft $86
MLS Listing ID NOC6338602
Sold Date 07/15/26
Style Ranch
Bedrooms 4
Full Baths 1
Half Baths 1
Year Built 1880
Annual Tax Amount $1,656
Tax Year 2024
Lot Size 0.590 Acres
Acres 0.59
Lot Dimensions 150 x 170
Property Sub-Type Single Family Residence
Property Description
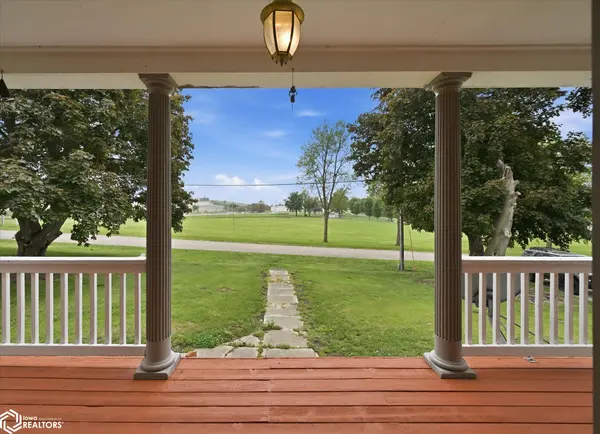
Rarely available and lovingly cared for, this classic 2-story brick home in Defiance offers timeless character and generous space on a nicely landscaped parcel of nearly 0.6 acre. Featuring 4 bedrooms, 1.5 baths, and a 20' x 24' detached garage, the home is highlighted by two impressive covered front balcony porches—one on each level—each measuring 7' x 26', adding unmistakable curb appeal. Conveniently situated along Highway 59 midway between Harlan and Denison, the main level offers a spacious living room, formal dining room, kitchen, and laundry/half bath. Upstairs you'll find four bedrooms and a full bath with tub/shower. A large partially finished attic, accessible by staircase from the second level, provides excellent storage or future possibilities, while the basement offers space well-suited for hobbies, projects, or additional utility use.
Location
State IA
County Shelby
Area 1568
Direction Call real estate office
Rooms
Basement Full
Interior
Heating Forced Air
Cooling Central Air
Exterior
Parking Features Detached Garage, Asphalt
Garage Spaces 1.0
View Y/N true
Accessibility None
Building
Sewer Public Sewer
Water City Water - In Street
Architectural Style Ranch
Structure Type Brick
Schools
School District 2826 - Harlan
Others
Energy Description Natural Gas
Acceptable Financing NOC6338602
Listing Terms NOC6338602
Financing Conventional
Read Less Info
Want to know what your home might be worth? Contact us for a FREE valuation!

Our team is ready to help you sell your home for the highest possible price ASAP
Find out why customers are choosing LPT Realty to meet their real estate needs
Learn More About LPT Realty