




Bought with Outside Agent-NCIR Outside Agent-NCIR Outside Office (Use This Office)
$350,000
$349,900
For more information regarding the value of a property, please contact us for a free consultation.
3 Beds
3 Baths
2,485 SqFt
SOLD DATE : 07/02/2026
Key Details
Sold Price $350,000
Property Type Single Family Home
Sub Type Single Family Residence
Listing Status Sold
Purchase Type For Sale
Square Footage 2,485 sqft
Price per Sqft $140
MLS Listing ID NOC6336981
Sold Date 07/02/26
Bedrooms 3
Full Baths 2
Half Baths 1
HOA Fees $5/ann
Year Built 2001
Annual Tax Amount $5,332
Tax Year 2024
Lot Size 7,666 Sqft
Acres 0.176
Lot Dimensions 61x127
Property Sub-Type Single Family Residence
Property Description
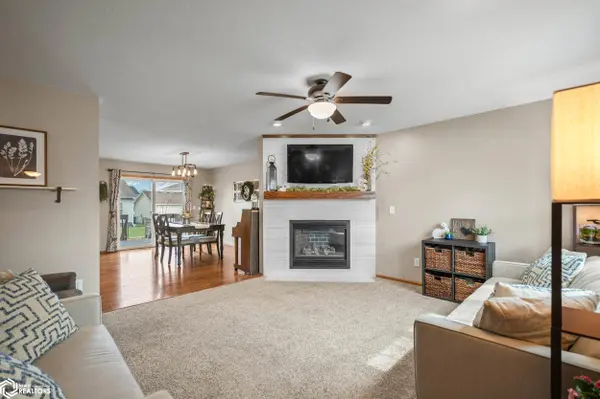
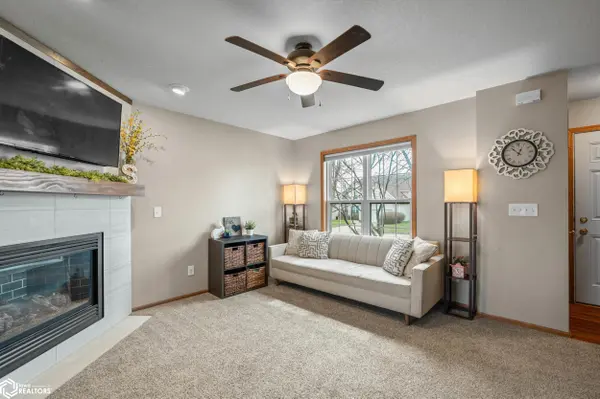
Tucked on a quiet cul-de-sac, this well-maintained two-story home welcomes you with an inviting living room featuring a sleek gas fireplace and neutral tones, creating a warm, versatile backdrop. The space flows seamlessly into the dining area, large enough for a full-size table, then continues to a spacious kitchen designed for cooking and connection. The kitchen includes a large island with a raised eating bar for extra counter space and casual dining, plus a pantry for ample storage. Main-level laundry is in the 1/2 bath off the kitchen. Sliding doors from the dining area open to a raised deck with stairs to a concrete patio and fully fenced backyard, complete with a fire pit for relaxing evenings and gatherings. Upstairs, you'll find 3 bedrooms including a primary suite with a walk-in closet and private bath with dual sinks, plus a full guest bathroom. The finished lower level adds versatile space for recreation, hobbies, or additional living areas, and includes a wet bar with sink. Brand-new HVAC and water heater (2024) provide year-round comfort. With approximately 1,660 square feet above grade and 825 square feet of finished lower-level space, this home offers a perfect balance of functional living, flexible spaces, and room to grow. Convenient proximity to Days Run Park/walking trails and Webster Elementary!
Location
State IA
County Polk
Area 2485
Direction From Meredith Dr, go north on 128th St, then east on Tanglewood Dr to property.
Rooms
Basement Finished
Interior
Heating Forced Air
Cooling Central Air
Fireplaces Number 1
Fireplace Yes
Exterior
Parking Features Attached, Concrete
Garage Spaces 2.0
View Y/N true
Accessibility None
Building
Sewer City Sewer/Connected
Water Public
Level or Stories Two
Structure Type Vinyl Siding
Schools
School District 6579 - Urbandale
Others
Energy Description Natural Gas
Acceptable Financing NOC6336981
Listing Terms NOC6336981
Financing Conventional
Read Less Info
Want to know what your home might be worth? Contact us for a FREE valuation!

Our team is ready to help you sell your home for the highest possible price ASAP
Find out why customers are choosing LPT Realty to meet their real estate needs
Learn More About LPT Realty