


Bought with Outside Agent-SEIA Outside Agent-SEIA Outside Office
$139,000
$139,000
For more information regarding the value of a property, please contact us for a free consultation.
3 Beds
1 Bath
1,302 SqFt
SOLD DATE : 06/19/2026
Key Details
Sold Price $139,000
Property Type Single Family Home
Sub Type Single Family Residence
Listing Status Sold
Purchase Type For Sale
Square Footage 1,302 sqft
Price per Sqft $106
MLS Listing ID NOC6333852
Sold Date 06/19/26
Bedrooms 3
Full Baths 1
Year Built 1880
Annual Tax Amount $1,311
Tax Year 2024
Lot Size 0.400 Acres
Acres 0.4
Lot Dimensions 132X132
Property Sub-Type Single Family Residence
Property Description
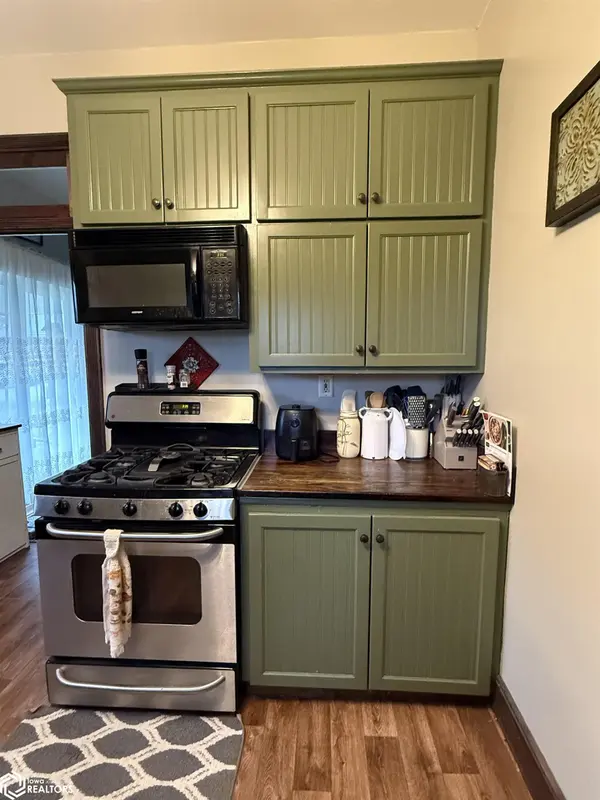
Fall in love with this charming 3-bedroom Richland home, full of unique character and timeless details. A stunning stained-glass window, wide trim with a one-of-a-kind lion-head accent, and an open staircase set the tone from the moment you walk in. The main floor welcomes you with a bright, spacious living room, a large dining room perfect for gatherings, and a comfortable kitchen with appliances included. The bathroom features convenient main-level laundry with a washer and dryer included. Head up the open staircase to find three cozy bedrooms filled with natural light. Situated on a generous lot, this home is ideally located just 2½ blocks from downtown, a half block from the Richland Community Daycare, and next to the Richland 24/7 Fitness Center. A bonus detached garage adds valuable storage and parking flexibility.
Location
State IA
County Keokuk
Area 1302
Direction From the Richland Square head west on Main St for 2 blocks. Turn south on Mulberry Street and continue for 1/2 block. Home will be on the west side of the road.
Rooms
Basement Partial
Interior
Heating Forced Air
Cooling Central Air
Exterior
Parking Features Detached Garage, Gravel
Garage Spaces 1.0
View Y/N true
Accessibility None
Building
Sewer City Sewer/Connected
Water Public
Level or Stories One and One Half
Structure Type Vinyl Siding
Schools
School District 5163 - Pekin
Others
Energy Description Propane
Acceptable Financing NOC6333852
Listing Terms NOC6333852
Financing FHA
Read Less Info
Want to know what your home might be worth? Contact us for a FREE valuation!

Our team is ready to help you sell your home for the highest possible price ASAP
Find out why customers are choosing LPT Realty to meet their real estate needs
Learn More About LPT Realty