


Bought with Outside Agent-WCIR Outside Agent-WCIR Outside Office
$166,500
$159,999
4.1%For more information regarding the value of a property, please contact us for a free consultation.
3 Beds
2 Baths
1,512 SqFt
SOLD DATE : 07/02/2026
Key Details
Sold Price $166,500
Property Type Single Family Home
Sub Type Single Family Residence
Listing Status Sold
Purchase Type For Sale
Square Footage 1,512 sqft
Price per Sqft $110
Subdivision Hinckleys Addition
MLS Listing ID NOC6337108
Sold Date 07/02/26
Bedrooms 3
Full Baths 1
Three Quarter Bath 1
Year Built 1920
Annual Tax Amount $2,054
Tax Year 2024
Lot Size 7,405 Sqft
Acres 0.17
Lot Dimensions 50' x 150'
Property Sub-Type Single Family Residence
Property Description
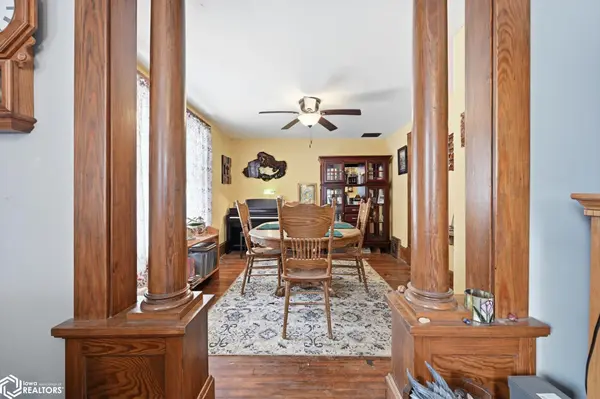
Welcome home to this charming 3 bed, 2 bath residence where timeless character meets modern comfort. The heart of the home features a large kitchen, with a sizeable island, and cozy dining room, perfect for entertaining. Throughout the space, stunning architectural details—including elegant interior columns and unique millwork—add a sophisticated sense of history and style. The spacious east facing front porch is perfect for enjoying your morning coffee. The covered back deck provides shelter from the elements. This home perfectly balances its spacious layout with cozy, one-of-a-kind charm.
Location
State IA
County Pottawattamie
Area 1512
Direction Take exit 46 onto M47. Take a left (east) Hopley Street, then take a right onto Walnut Street
Rooms
Basement Full
Interior
Heating Forced Air
Cooling Central Air
Exterior
Parking Features Attached, Carport, Concrete, Garage Door Opener
View Y/N true
Accessibility None
Total Parking Spaces 1
Building
Sewer City Sewer/Connected
Water Public
Level or Stories Two
Structure Type Vinyl Siding
Schools
School District 441 - Ahstw
Others
Energy Description Natural Gas
Acceptable Financing NOC6337108
Listing Terms NOC6337108
Financing FHA
Read Less Info
Want to know what your home might be worth? Contact us for a FREE valuation!

Our team is ready to help you sell your home for the highest possible price ASAP
Find out why customers are choosing LPT Realty to meet their real estate needs
Learn More About LPT Realty