
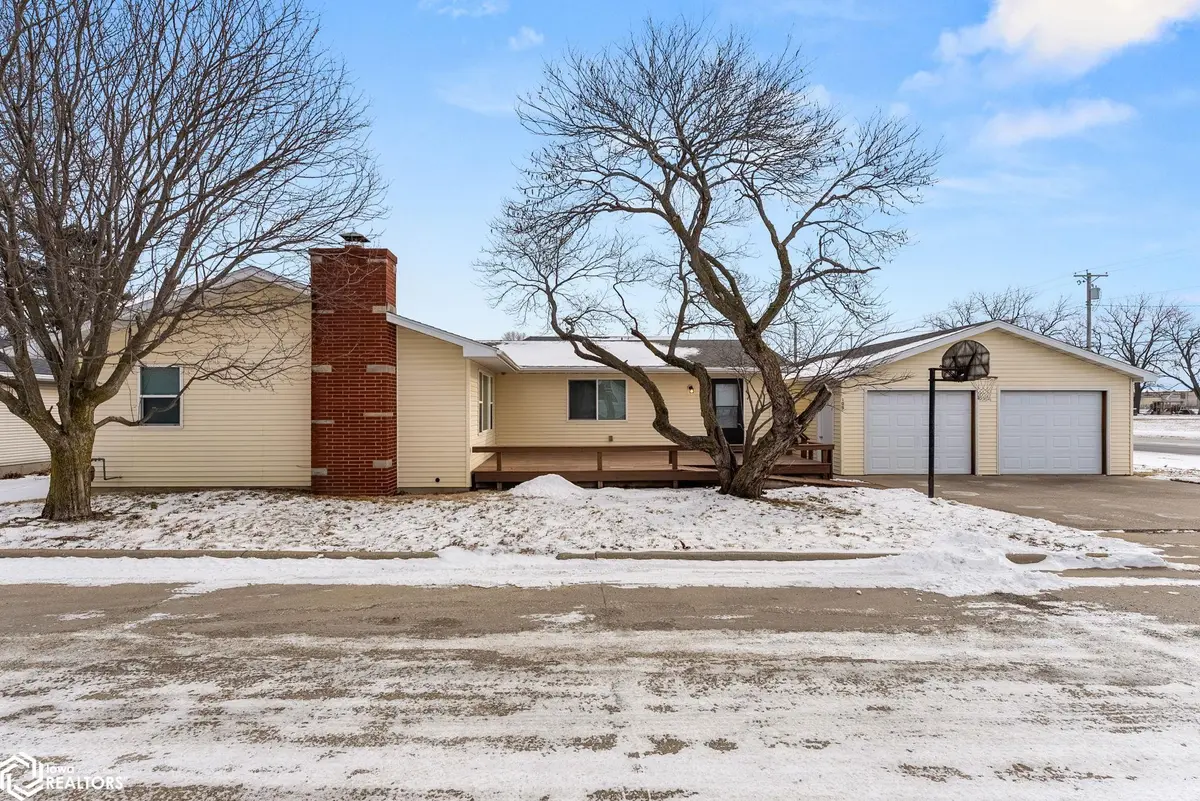


Bought with Moran Riley RE/MAX Real Estate Specialists
$190,500
$195,500
2.6%For more information regarding the value of a property, please contact us for a free consultation.
3 Beds
2 Baths
1,352 SqFt
SOLD DATE : 06/23/2026
Key Details
Sold Price $190,500
Property Type Single Family Home
Sub Type Single Family Residence
Listing Status Sold
Purchase Type For Sale
Square Footage 1,352 sqft
Price per Sqft $140
Subdivision Smiths Add Middletown
MLS Listing ID NOC6335326
Sold Date 06/23/26
Style Ranch
Bedrooms 3
Full Baths 1
Three Quarter Bath 1
Year Built 1967
Annual Tax Amount $2,250
Tax Year 2024
Lot Size 6,098 Sqft
Acres 0.14
Lot Dimensions 6273 SqFt
Property Sub-Type Single Family Residence
Property Description
Move-In Ready and Ready to Love in Middletown, IA! This well-maintained 3-bedroom, 2-bath home sits on a corner lot in a desirable area near Burlington, IA and is move-in ready. Completely remodeled in 2009, the home offers updated flooring and appliances, a cozy wood-burning fireplace, and the addition of a three-quarter bath and mudroom. The full basement provides excellent storage and is ready to be customized—ideal for a family room, home gym, hobby space, or home office. Enjoy the handicap-accessible deck, a well-kept two-car garage, and a location buyers will love just minutes away from shopping, restaurants and medical facilities. Offer has been accepted. Seller request to continue showing for backup offers.
Location
State IA
County Des Moines
Area 1352
Direction Located on a corner lot in the town of Middletown, IA.
Rooms
Basement Full
Interior
Heating Fireplace(s), Forced Air
Cooling Central Air
Flooring Linoleum, Vinyl
Fireplaces Number 1
Fireplaces Type Living Room, Wood Burning
Fireplace Yes
Appliance Range, Microwave, Dishwasher, Refrigerator, Washer, Dryer
Exterior
Parking Features Attached, Concrete
Garage Spaces 2.0
View Y/N true
Building
Sewer City Sewer/Connected
Water Public
Architectural Style Ranch
Structure Type Concrete,Frame,Vinyl Siding
Schools
School District 882 - Burlington
Others
Energy Description Electric,Natural Gas
Acceptable Financing NOC6335326
Listing Terms NOC6335326
Financing FHA
Read Less Info
Want to know what your home might be worth? Contact us for a FREE valuation!

Our team is ready to help you sell your home for the highest possible price ASAP
Find out why customers are choosing LPT Realty to meet their real estate needs
Learn More About LPT Realty