

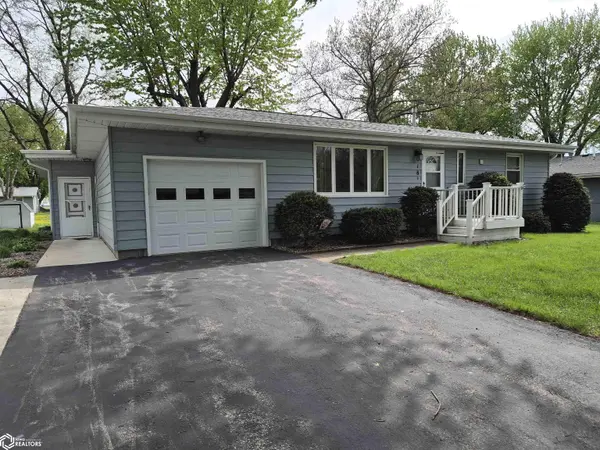


Bought with Vance Deborah Ryerson Realty LLC
$149,000
$149,000
For more information regarding the value of a property, please contact us for a free consultation.
2 Beds
3 Baths
1,838 SqFt
SOLD DATE : 06/24/2026
Key Details
Sold Price $149,000
Property Type Single Family Home
Sub Type Single Family Residence
Listing Status Sold
Purchase Type For Sale
Square Footage 1,838 sqft
Price per Sqft $81
MLS Listing ID NOC6337720
Sold Date 06/24/26
Style Ranch
Bedrooms 2
Three Quarter Bath 2
Year Built 1976
Annual Tax Amount $1,800
Tax Year 2024
Lot Size 0.260 Acres
Acres 0.26
Lot Dimensions 75X148
Property Sub-Type Single Family Residence
Property Description
Flexible Living Spaces: This home features an open-concept design that has been thoughtfully reconfigured. A family room addition to the rear shifted the original living room into a spacious formal dining area. Because the kitchen is "eat-in," the floor plan offers the versatility to use the dining area as a second living room. The full basement includes an additional family room and a 3rd bedroom (note: no legal egress). While basement hookups are available, the current owners have moved the laundry to a dedicated room located conveniently off the garage. After 2010 Wright Co rain storm, they put a new sewer to the backyard to the city line & added a check valve in the backyard.
Location
State IA
County Wright
Area 1838
Zoning Residential-Single Family
Direction Go West on Hwy 3 from Hwy 17 from Eagle Grove till School Street, then go North on School St. till Chestnut, then go West till 418 & it sits on the South side of the street.
Rooms
Family Room Family Room, Lower Level
Basement Full, Block
Dining Room Eat In Kitchen, Separate/Formal Dining Rm
Interior
Heating Forced Air
Cooling Central Air
Flooring Carpet
Fireplaces Number 1
Fireplaces Type Gas, Living Room
Fireplace Yes
Appliance Range, Microwave, Dishwasher, Refrigerator, Water Softener Owned
Exterior
Parking Features Attached, Concrete
Garage Spaces 1.0
View Y/N true
Roof Type Shingle
Accessibility None
Road Frontage City Street
Building
Sewer City Sewer/Connected
Water Public
Architectural Style Ranch
Structure Type Metal Siding
Schools
School District 1206 - Clarion-Goldfield-Dows
Others
Energy Description Natural Gas
Acceptable Financing NOC6337720
Listing Terms NOC6337720
Financing Conventional
Read Less Info
Want to know what your home might be worth? Contact us for a FREE valuation!

Our team is ready to help you sell your home for the highest possible price ASAP
Find out why customers are choosing LPT Realty to meet their real estate needs
Learn More About LPT Realty