




Bought with Pierce Honer Lisa Summit Realty LLC
$295,000
$349,900
15.7%For more information regarding the value of a property, please contact us for a free consultation.
3 Beds
3 Baths
1,056 SqFt
SOLD DATE : 06/18/2026
Key Details
Sold Price $295,000
Property Type Single Family Home
Sub Type Unimproved Land
Listing Status Sold
Purchase Type For Sale
Square Footage 1,056 sqft
Price per Sqft $279
MLS Listing ID NOC6336445
Sold Date 06/18/26
Style Ranch
Bedrooms 3
Full Baths 1
Half Baths 1
Three Quarter Bath 1
Year Built 1967
Annual Tax Amount $2,766
Tax Year 2024
Lot Size 4.420 Acres
Acres 4.42
Lot Dimensions 192,535.20 sq ft
Property Sub-Type Unimproved Land
Property Description
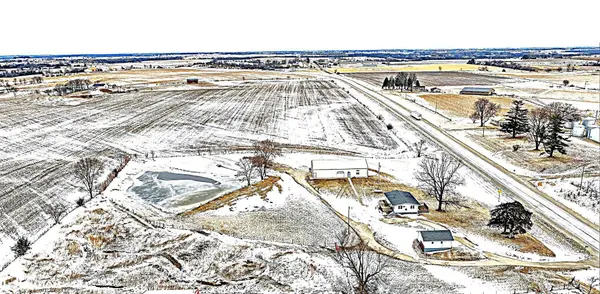
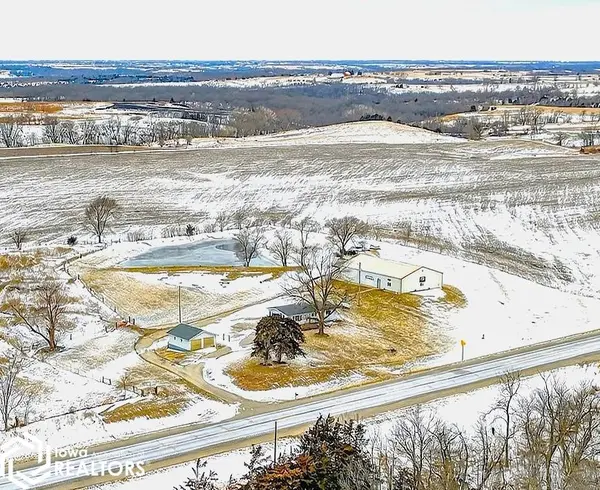
This acreage has it all! The move in ready home, usable dry basement, 2 car detached garage 24' x 24', a huge shop 50' by 72' with concrete, electric and water along with a 1/2 bath , a POND that is stocked with Bass & Crappie and right off Highway 65! No gravel roads:) All on 4.42 acres. The home has ample room with 3 bedrooms, full bathroom, kitchen, dining area and living room on the main level. The basement has been used as a rec room and storage but could become more finished living space. There is a shower bathroom in the basement along with the laundry room. Don't miss out on this fabulous opportunity to own your own acreage, schedule a showing soon:)
Location
State IA
County Lucas
Area 1056
Direction North of Highway 34 approximately 10 miles on the west side of the road. south of Indianola on 65 about 20 miles.
Rooms
Basement Walk-Out Access, Full, Partially Finished
Interior
Heating Hot Water
Cooling Wall Unit(s)
Exterior
Parking Features Detached Garage, Insulated Garage, Heated Garage, Shared Driveway
Garage Spaces 2.0
View Y/N true
Accessibility Grab Bars In Bathroom
Building
Sewer Septic Tank
Water Rural/Municipality
Architectural Style Ranch
Structure Type Vinyl Siding
Schools
School District 1107 - Chariton
Others
Energy Description Propane
Acceptable Financing NOC6336445
Listing Terms NOC6336445
Financing Cash
Read Less Info
Want to know what your home might be worth? Contact us for a FREE valuation!

Our team is ready to help you sell your home for the highest possible price ASAP
Find out why customers are choosing LPT Realty to meet their real estate needs
Learn More About LPT Realty