


Bought with Olson Marc RE/MAX Concepts
$309,100
$309,900
0.3%For more information regarding the value of a property, please contact us for a free consultation.
4 Beds
2 Baths
2,535 SqFt
SOLD DATE : 06/02/2026
Key Details
Sold Price $309,100
Property Type Single Family Home
Sub Type Single Family Residence
Listing Status Sold
Purchase Type For Sale
Square Footage 2,535 sqft
Price per Sqft $121
Subdivision Ericksons 3Rd Add
MLS Listing ID NOC6335970
Sold Date 06/02/26
Bedrooms 4
Full Baths 1
Three Quarter Bath 1
Year Built 1890
Annual Tax Amount $4,365
Tax Year 2023
Lot Size 0.340 Acres
Acres 0.34
Lot Dimensions 105X140
Property Sub-Type Single Family Residence
Property Description
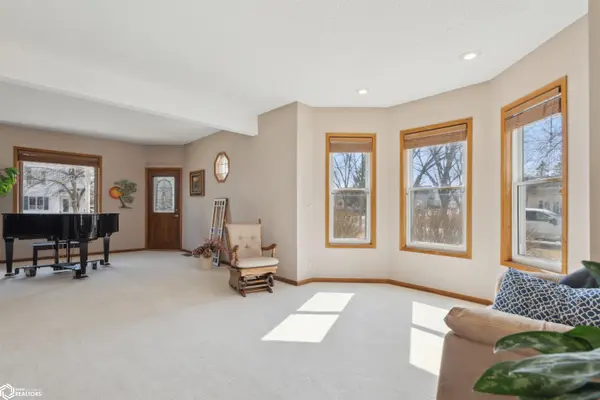
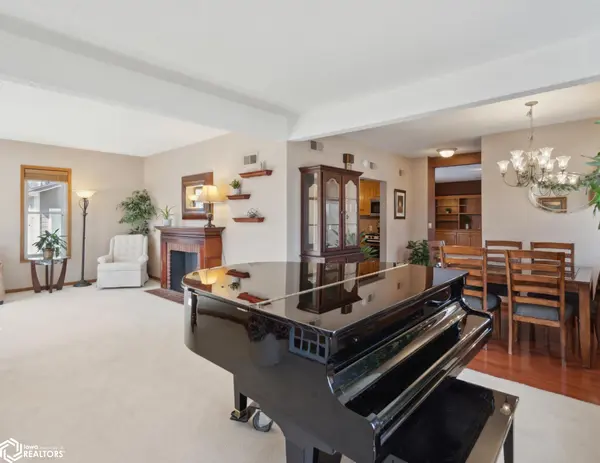
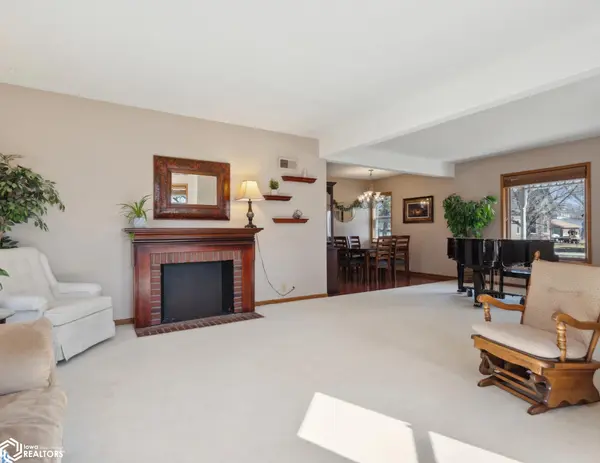
Welcome to 513 E Poplar St, a beautiful home that perfectly blends timeless charm with modern convenience. Situated on a generous third-acre lot, with over 2,500 finished sq ft, this home offers plenty of space both inside and out Step inside and be greeted by an abundance of natural light that fills the front sitting area—a cozy space perfect for relaxing with a book or enjoying a morning coffee. At the heart of the home, the gourmet kitchen is a chef's dream, featuring sleek stainless steel appliances, gorgeous granite countertops, and ample cabinetry for storage. Adjacent to the kitchen, the formal dining area is a wonderful space for shared meals, special occasions, and making lasting memories. A second family room at the rear of the home offers even more space to spread out and unwind and is designed for both comfort and functionality. A second-story laundry room adds incredible convenience, eliminating the hassle of carrying loads up and down the stairs. The large bathroom has been tastefully updated with a brand-new tub shower (2024). Need extra space? The finished third level provides additional storage, giving you plenty of room for seasonal items, hobbies, or even a quiet workspace. Outside, the inviting front porch adds warmth and character, creating the perfect spot to enjoy peaceful mornings or unwind in the evening. The property also boasts a nicely sized two-car detached garage, offering ample space for vehicles, tools, and additional storage
Location
State IA
County Story
Area 2535
Zoning Residential-Single Family
Direction .
Rooms
Basement Partial
Interior
Heating Forced Air, Heat Pump
Cooling Central Air
Flooring Carpet, Laminate, Tile
Appliance Range, Microwave, Dishwasher, Refrigerator, Washer, Dryer
Exterior
Parking Features Detached Garage
Garage Spaces 2.0
View Y/N true
Roof Type Shingle
Accessibility None
Building
Sewer City Sewer/Connected
Water Public
Level or Stories Two
Structure Type Wood Siding
Schools
School District 5643 - Roland-Story
Others
Energy Description Natural Gas
Acceptable Financing NOC6335970
Listing Terms NOC6335970
Financing Conventional
Read Less Info
Want to know what your home might be worth? Contact us for a FREE valuation!

Our team is ready to help you sell your home for the highest possible price ASAP
Find out why customers are choosing LPT Realty to meet their real estate needs
Learn More About LPT Realty