



Bought with Outside Agent-WCIR Outside Agent-WCIR Outside Office
$236,000
$227,000
4.0%For more information regarding the value of a property, please contact us for a free consultation.
4 Beds
2 Baths
2,048 SqFt
SOLD DATE : 06/12/2026
Key Details
Sold Price $236,000
Property Type Single Family Home
Sub Type Single Family Residence
Listing Status Sold
Purchase Type For Sale
Square Footage 2,048 sqft
Price per Sqft $115
Subdivision Whitney Merriam And Crawfords
MLS Listing ID NOC6337803
Sold Date 06/12/26
Bedrooms 4
Full Baths 1
Three Quarter Bath 1
Year Built 1920
Annual Tax Amount $2,522
Tax Year 2024
Lot Size 0.340 Acres
Acres 0.34
Lot Dimensions 150 x 100 0.34 acres
Property Sub-Type Single Family Residence
Property Description
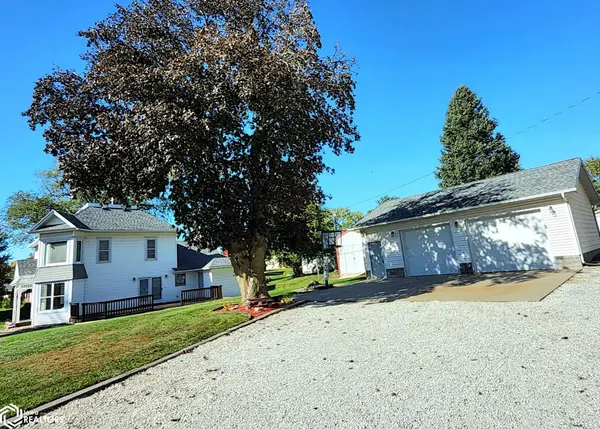
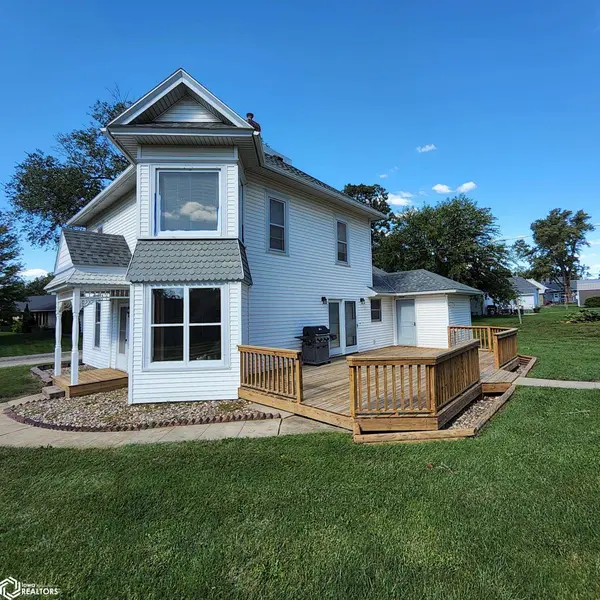
Welcome to Walnut, Iowa-known as Antique City. This charming 4-bedroom, 2-bath home offers approximately 2048 finished sq. ft. on a level .34-acre corner lot. Bay windows on the main and upper level fill the home with natural light, while original oak floors, classic woodwork, and an open stairway offer timeless charm. All living is on the main level, with a spacious updated eat-in kitchen (appliances included), private master suite and main floor laundry and drop zone. Upstairs, 3 additional bedrooms, and a full bath provide plenty of space. Central air ensures year-round comfort. The fully insulated 32 x 26 detached garage is a dream, with thermostatically controlled heat, 220 wiring, cable TV and a workbench. Recent updates include a new roof (2020), furnace inspection and upgrades (2024), fresh paint on main level, 5 new ceiling fans and the installation of additional electrical outlets. Enjoy small town charm, lower taxes and easy access to I-80 in historic Antique City.
Location
State IA
County Pottawattamie
Area 2048
Zoning Residential-Single Family
Direction I-80 to exit 46-Walnut, follow 505th St/Antique City Dr. into Walnut. (1.2 miles) Follow Antique City Dr to Pleasant St, turn west to 500 Pleasant St.
Rooms
Family Room Main Level
Basement Full, Sump Pump
Dining Room Breakfast Bar, Kitchen/Dining Room
Interior
Heating Forced Air
Cooling Central Air
Flooring Carpet, Hardwood, Tile, Vinyl
Appliance Range, Microwave, Dishwasher, Refrigerator, Washer, Dryer, Disposal
Exterior
Parking Features Detached Garage, Insulated Garage, Heated Garage, Concrete, Garage Door Opener, Electric, Storage
Garage Spaces 2.0
View Y/N true
Roof Type Age 8 Years or Less,Shingle
Accessibility Doors 36\"+, Partially Wheelchair
Road Frontage City Street, Curbs, Paved Streets, Sidewalks
Building
Lot Description Corner Lot
Sewer City Sewer/Connected
Water City Water - In Street
Level or Stories Two
Structure Type Vinyl Siding
Schools
School District 441 - Ahstw
Others
Energy Description Natural Gas
Acceptable Financing NOC6337803
Listing Terms NOC6337803
Financing FHA
Read Less Info
Want to know what your home might be worth? Contact us for a FREE valuation!

Our team is ready to help you sell your home for the highest possible price ASAP
Find out why customers are choosing LPT Realty to meet their real estate needs
Learn More About LPT Realty