
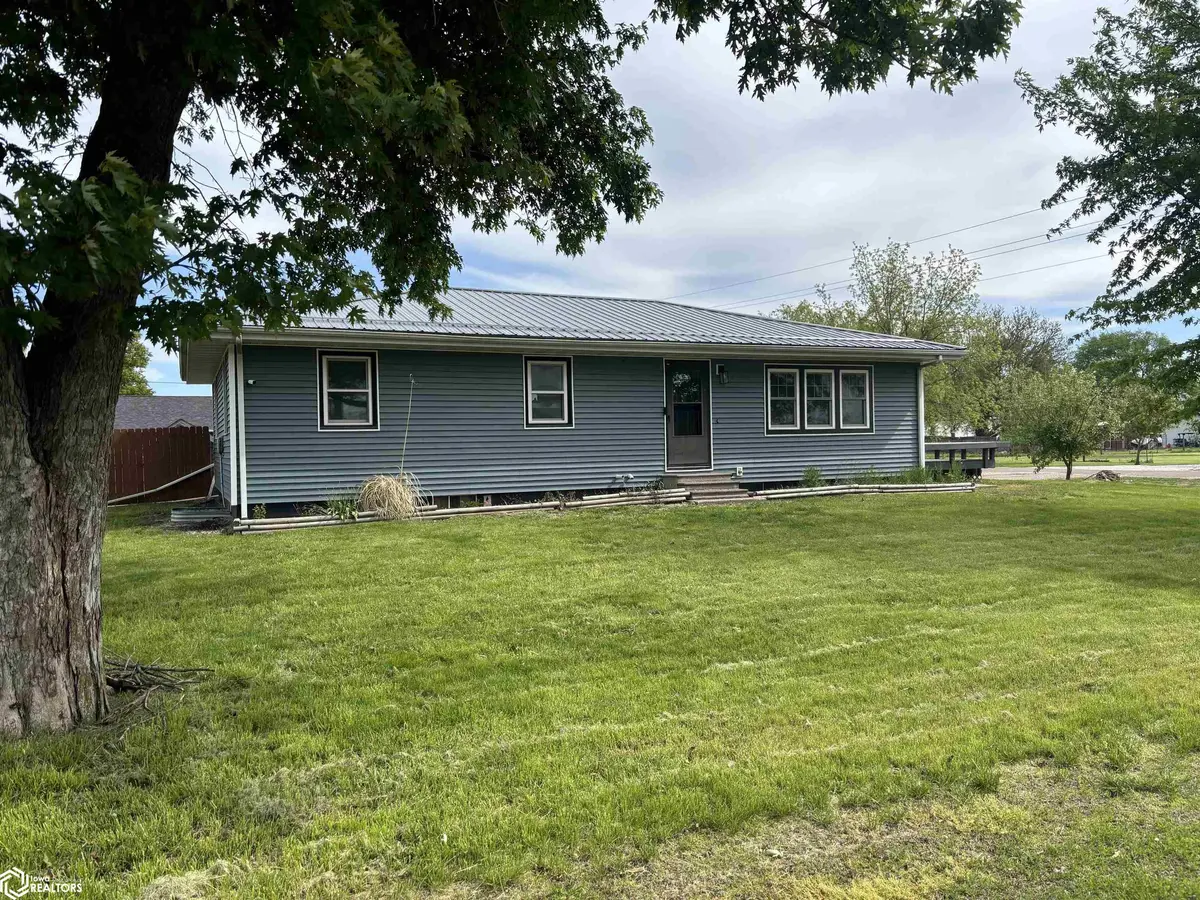


Bought with Bell Xander Legacy Insurance & Real Estate
$175,000
$175,000
For more information regarding the value of a property, please contact us for a free consultation.
4 Beds
2 Baths
1,288 SqFt
SOLD DATE : 06/03/2026
Key Details
Sold Price $175,000
Property Type Single Family Home
Sub Type Single Family Residence
Listing Status Sold
Purchase Type For Sale
Square Footage 1,288 sqft
Price per Sqft $135
MLS Listing ID NOC6338035
Sold Date 06/03/26
Style Ranch
Bedrooms 4
Full Baths 2
Year Built 1970
Annual Tax Amount $2,370
Tax Year 2024
Lot Size 0.300 Acres
Acres 0.3
Lot Dimensions 99X132
Property Sub-Type Single Family Residence
Property Description
The Perfect Blend of Small-Town Charm and Massive Utility Welcome to your new home in the heart of Richland! This spacious 4-bedroom, 2-bathroom residence offers the perfect layout for those who need room to grow and space to play. Inside, you'll find a welcoming atmosphere with plenty of natural light and a floor plan designed for easy daily living. While the interior provides comfort and versatility, the exterior features truly set this property apart: * The Ultimate Shop: A massive detached garage and workshop that is a dream come true for mechanics, hobbyists, or anyone needing serious storage for ATVs, gear, or equipment. * Private Backyard: Enjoy peace of mind in the fully fenced-in backyard—the perfect spot for weekend BBQs, pets to roam, or creating your own outdoor lounge. * Richland Living: Located in a quiet, friendly community with that classic Iowa feel, you're just a short drive from the amenities of Fairfield and the surrounding countryside. Whether you're looking for a dedicated space to tackle your next big project or a solid home with room for everyone, this property hits the mark. Quick Specs for Your Listing: * Beds/Baths: 4BR / 2BA * Parking: Oversized Garage / Shop * Outdoor Space: Fully Fenced Yard * Location: Richland, IA Ready to see the potential for yourself? Schedule a showing today!
Location
State IA
County Keokuk
Area 1288
Direction Turn onto east south st from s oak st. House is located on the corner where E South st meets Washington st
Rooms
Basement Finished
Interior
Heating Forced Air
Cooling Central Air
Exterior
Parking Features Detached Garage, Gravel
Garage Spaces 2.0
View Y/N true
Accessibility None
Building
Sewer City Sewer/Connected
Water Public
Architectural Style Ranch
Structure Type Vinyl Siding
Schools
School District 5163 - Pekin
Others
Energy Description Electric,Propane
Acceptable Financing NOC6338035
Listing Terms NOC6338035
Financing Adj. Rate/Gr Payment
Read Less Info
Want to know what your home might be worth? Contact us for a FREE valuation!

Our team is ready to help you sell your home for the highest possible price ASAP
Find out why customers are choosing LPT Realty to meet their real estate needs
Learn More About LPT Realty