


Bought with Renaud Lisa Marie Century 21 Signature Real Estate
$291,500
$295,000
1.2%For more information regarding the value of a property, please contact us for a free consultation.
5 Beds
2 Baths
2,536 SqFt
SOLD DATE : 03/18/2026
Key Details
Sold Price $291,500
Property Type Single Family Home
Sub Type Single Family Residence
Listing Status Sold
Purchase Type For Sale
Square Footage 2,536 sqft
Price per Sqft $114
MLS Listing ID NOC6333209
Sold Date 03/18/26
Style Ranch
Bedrooms 5
Full Baths 1
Three Quarter Bath 1
Year Built 1961
Annual Tax Amount $3,316
Tax Year 2024
Lot Size 0.420 Acres
Acres 0.42
Lot Dimensions 132x140, 18,480 SF
Property Sub-Type Single Family Residence
Property Description
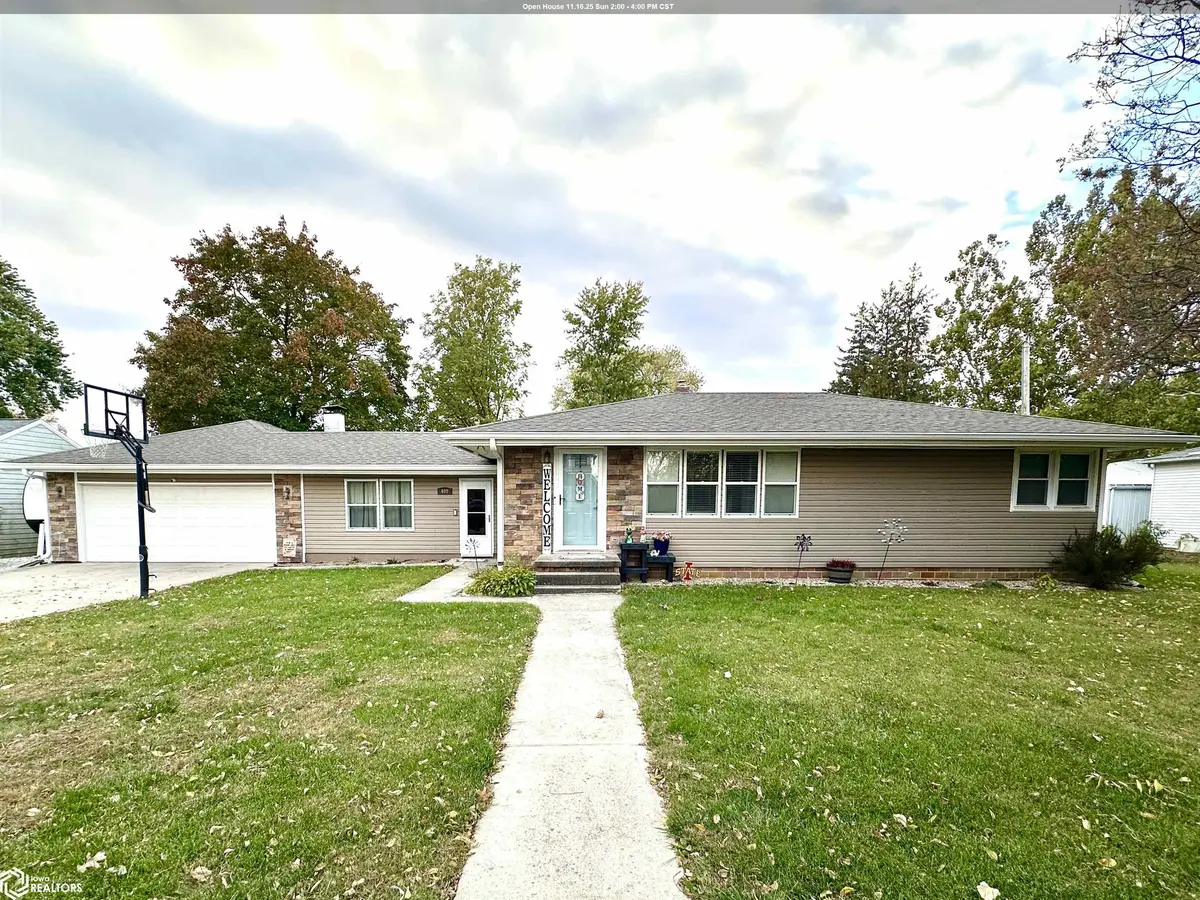
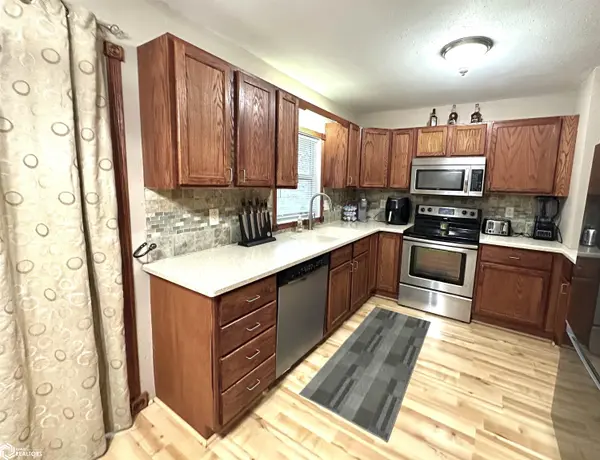
Over 3300 sq ft of living space and a LONG list of updates make this home one of the best values in Jewell! Located on a quiet street just blocks from schools, parks and a trail, this spacious 5-bedroom, 2-bath home gives you room to grow with comfort and convenience already built in. Step inside to an inviting main level featuring a large family room, updated kitchen opened to another fireplace living room. The finished lower level has been renovated with new bath, modern flooring, new lighting, plumbing, electrical and and a huge bedroom or rec room perfect for several uses. Major improvements already done for you include: newer electrical panel, new gutters, new concrete pads. Additionally professionally installed basement drainage tile system within the walls. Smart home perks galore, including Google camera, doorbells, and mounted TVs that stay. Also, trim lighting along the front of the home creates a warm welcome every evening in every season. Outside, the oversized lot provides room to relax, play, garden, or entertain, and the brand-new storage barn perfect for tools, toys, or hobby space. So many conveniences! If you've been looking for a home with space, updates giving peace of mind knowing the big items are handled, and incredible value for the price, this is it! Schedule your showing today- homes with this much square footage and this level of upgrades are hard to find at this price point!
Location
State IA
County Hamilton
Area 2536
Direction See google maps.
Rooms
Family Room 2 or More, Great Room, Main Level
Basement Full, Finished, Partially Finished, Drain Tiled, Drainage System, Sump Pump, Egress Window(s), Block, Storage Space
Dining Room Breakfast Bar, Eat In Kitchen, Living/Dining Room
Interior
Heating Forced Air
Cooling Central Air
Flooring Carpet, Hardwood, Tile
Fireplaces Number 1
Fireplaces Type Electric, Other
Fireplace Yes
Appliance Range, Cooktop, Microwave, Exhaust Fan, Dishwasher, Refrigerator, Washer, Dryer
Exterior
Parking Features Attached, Concrete, Garage Door Opener, RV Access/Parking, Storage
Garage Spaces 2.5
View Y/N true
Roof Type Age Over 8 Years,Shingle
Accessibility None
Road Frontage City Street, Paved Streets
Building
Lot Description Tree Coverage - Light
Sewer City Sewer/Connected
Water Public
Architectural Style Ranch
Structure Type Block,Vinyl Siding
Schools
School District 6095 - South Hamilton
Others
Energy Description Natural Gas
Acceptable Financing NOC6333209
Listing Terms NOC6333209
Financing Conventional
Read Less Info
Want to know what your home might be worth? Contact us for a FREE valuation!

Our team is ready to help you sell your home for the highest possible price ASAP
Find out why customers are choosing LPT Realty to meet their real estate needs
Learn More About LPT Realty