


Bought with Kelley Amanda Bridge City Realty
$110,000
$110,000
For more information regarding the value of a property, please contact us for a free consultation.
3 Beds
1 Bath
960 SqFt
SOLD DATE : 05/15/2026
Key Details
Sold Price $110,000
Property Type Single Family Home
Sub Type Single Family Residence
Listing Status Sold
Purchase Type For Sale
Square Footage 960 sqft
Price per Sqft $114
MLS Listing ID NOC6336377
Sold Date 05/15/26
Style Ranch
Bedrooms 3
Full Baths 1
Year Built 1972
Annual Tax Amount $807
Tax Year 2025
Lot Size 0.600 Acres
Acres 0.6
Lot Dimensions 132x198
Property Sub-Type Single Family Residence
Property Description
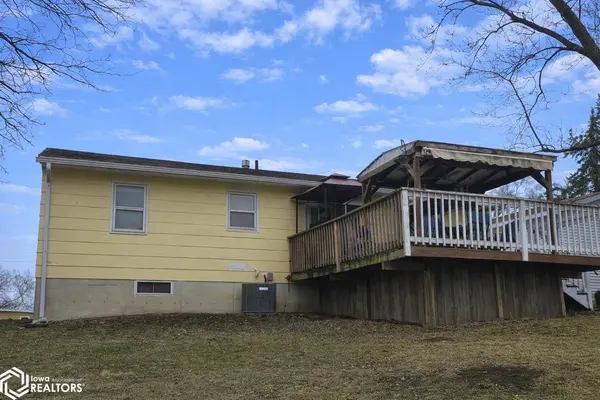
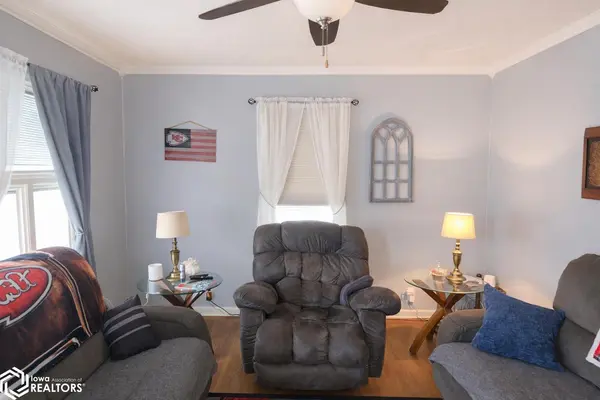
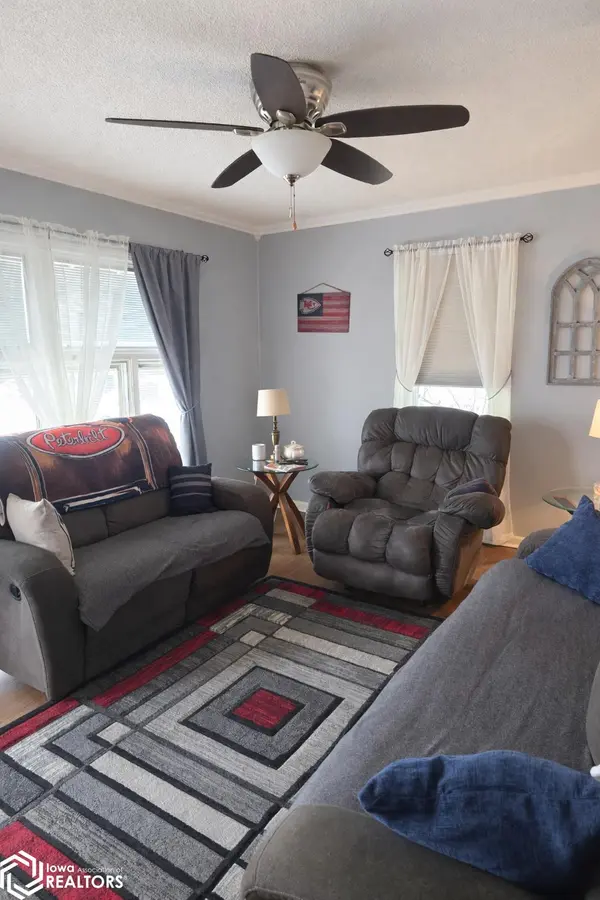
Well-maintained home in a quiet, small town setting, situated on a spacious .6 acre corner lot. The main level offers three bedrooms with one currently serving as a convenient main floor laundry room that could be easily converted back to a bedroom if desired (laundry hookups available in the basement). The partially finished basement provides additional living space along with two non-conforming bedrooms, offering flexibility for guests, office space, or hobbies. Major updates include a brand new furnace and central A/C installed last year, a newer roof, and several updated windows. A 3 year old detached one car garage adds extra storage and parking. A great opportunity for comfortable small-town living with room to spread out.
Location
State IA
County Wapello
Area 960
Direction Coming into town on Rock Bluff Road, keep going straight until Spring St. Take a right and house is about a block down and will be on your left.
Rooms
Basement Full, Partially Finished
Interior
Heating Forced Air
Cooling Central Air
Appliance Range, Microwave, Refrigerator
Exterior
Parking Features Detached Garage
Garage Spaces 1.0
View Y/N true
Accessibility None
Building
Sewer City Sewer/Connected
Water Rural/Municipality
Architectural Style Ranch
Structure Type Vinyl Siding
Schools
School District 5049 - Ottumwa
Others
Energy Description Propane
Acceptable Financing NOC6336377
Listing Terms NOC6336377
Financing Conventional
Read Less Info
Want to know what your home might be worth? Contact us for a FREE valuation!

Our team is ready to help you sell your home for the highest possible price ASAP
Find out why customers are choosing LPT Realty to meet their real estate needs
Learn More About LPT Realty