




Bought with Outside Agent- MIR Outside Agent- MIR Outside Office
$316,000
$319,900
1.2%For more information regarding the value of a property, please contact us for a free consultation.
4 Beds
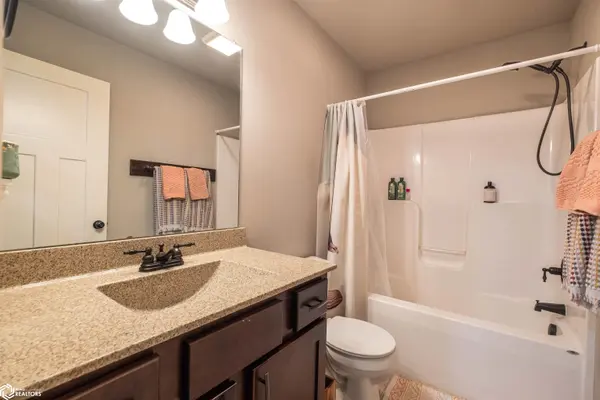
2 Baths
1,168 SqFt
SOLD DATE : 05/11/2026
Key Details
Sold Price $316,000
Property Type Single Family Home
Sub Type Single Family Residence
Listing Status Sold
Purchase Type For Sale
Square Footage 1,168 sqft
Price per Sqft $270
Subdivision Prairie Ridge Plat 1
MLS Listing ID NOC6336701
Sold Date 05/11/26
Style Ranch
Bedrooms 4
Full Baths 2
Year Built 2016
Annual Tax Amount $5,008
Tax Year 2024
Lot Size 6,969 Sqft
Acres 0.16
Lot Dimensions 65X110
Property Sub-Type Single Family Residence
Property Description
Welcome to this well-maintained ranch-style home in Huxley, built in 2016 and offering the perfect blend of modern comfort and functional living! The main floor features 1,168 sq ft with 3 bedrooms, including a spacious primary suite with a private en-suite bath and walk-in closet, along with a full bathroom on the main floor for easy use by guests or family. Enjoy a spacious living room with an open-concept design that flows seamlessly into the kitchen and dining area, featuring a large island, ample cabinetry, and a generous dining space overlooking the backyard. A sliding glass door leads to the newer 14x24 composite deck—perfect for relaxing or entertaining. Main floor laundry and a mudroom add everyday convenience. The mostly finished lower level offers approximately 650 sq ft with a large family room, an additional bedroom, plenty of storage, and a fun hidden bookcase door to even more storage. Outside, enjoy a fenced-in yard, a newer shed for extra storage, and a 2-stall attached garage plus an extra-wide concrete driveway with 3-stall width for additional parking. New roof in 2023. This home truly has it all—schedule your showing today!
Location
State IA
County Story
Area 1168
Direction GPS
Rooms
Basement Full, Partially Finished, Storage Space
Interior
Heating Forced Air
Cooling Central Air
Exterior
Parking Features Attached, Concrete
Garage Spaces 2.0
View Y/N true
Accessibility None
Building
Sewer City Sewer/Connected
Water Public
Architectural Style Ranch
Structure Type Vinyl Siding
Schools
School District 472 - Ballard
Others
Energy Description Natural Gas
Acceptable Financing NOC6336701
Listing Terms NOC6336701
Financing Conventional
Read Less Info
Want to know what your home might be worth? Contact us for a FREE valuation!

Our team is ready to help you sell your home for the highest possible price ASAP
Find out why customers are choosing LPT Realty to meet their real estate needs
Learn More About LPT Realty