




Bought with Outside Agent-HRTI Outside Agent-HRTI Weichert, Miller & Clark
$127,000
$119,000
6.7%For more information regarding the value of a property, please contact us for a free consultation.
3 Beds
1 Bath
1,232 SqFt
SOLD DATE : 05/08/2026
Key Details
Sold Price $127,000
Property Type Single Family Home
Sub Type Single Family Residence
Listing Status Sold
Purchase Type For Sale
Square Footage 1,232 sqft
Price per Sqft $103
MLS Listing ID NOC6336552
Sold Date 05/08/26
Bedrooms 3
Full Baths 1
Year Built 1950
Annual Tax Amount $1,706
Tax Year 2026
Lot Size 7,840 Sqft
Acres 0.18
Lot Dimensions 80x100
Property Sub-Type Single Family Residence
Property Description
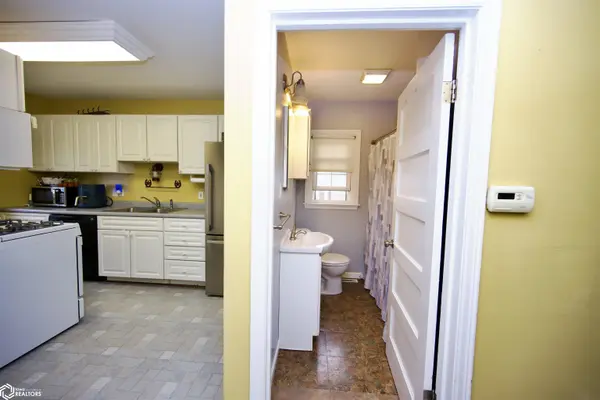
This Charming 3 bedroom home offers a functional layout and excellent investment potential. The main level features a spacious living room, large dinning room, one bedroom, a full bathroom, and a bright 3-season porch. Perfect for relaxing or entertaining. On the upper lever you'll find two additional bedrooms along with abundant built-in storage as you head up the stairs. Outside, the property includes a one-stall garage with a large storage area or woodshop—offering the potential to add an additional garage door for expanded parking. A mower shed is also included, providing even more storage options. Located in a highly desirable small town with strong rental demand, this property has a proven rental history, making it a great opportunity for investors or settle into small town living.
Location
State IA
County Hamilton
Area 1232
Direction From Hwy 69, turn west onto Carmichael St. Turn right onto 2nd St. Take a slight left turn onto Lyon St. Turn right onto 4th St., the destination is on the left.
Rooms
Basement Unfinished
Interior
Heating Forced Air
Cooling Central Air
Exterior
Parking Features Detached Garage, Gravel
Garage Spaces 1.0
View Y/N true
Accessibility None
Building
Sewer City Sewer/Connected
Water Public
Level or Stories One and One Half
Structure Type Metal Siding
Schools
School District 6095 - South Hamilton
Others
Energy Description Electric,Natural Gas
Acceptable Financing NOC6336552
Listing Terms NOC6336552
Financing Conventional
Read Less Info
Want to know what your home might be worth? Contact us for a FREE valuation!

Our team is ready to help you sell your home for the highest possible price ASAP
Find out why customers are choosing LPT Realty to meet their real estate needs
Learn More About LPT Realty