




Bought with Outside Agent- MIR Outside Agent- MIR Outside Office
$488,000
$499,000
2.2%For more information regarding the value of a property, please contact us for a free consultation.
4 Beds
3 Baths
2,536 SqFt
SOLD DATE : 04/24/2026
Key Details
Sold Price $488,000
Property Type Single Family Home
Sub Type Single Family Residence
Listing Status Sold
Purchase Type For Sale
Square Footage 2,536 sqft
Price per Sqft $192
Subdivision North Liberty
MLS Listing ID NOC6335006
Sold Date 04/24/26
Style See Remarks
Bedrooms 4
Full Baths 1
Three Quarter Bath 2
HOA Fees $31/ann
Year Built 2007
Annual Tax Amount $7,636
Tax Year 2024
Lot Size 0.310 Acres
Acres 0.31
Lot Dimensions 106X127
Property Sub-Type Single Family Residence
Property Description
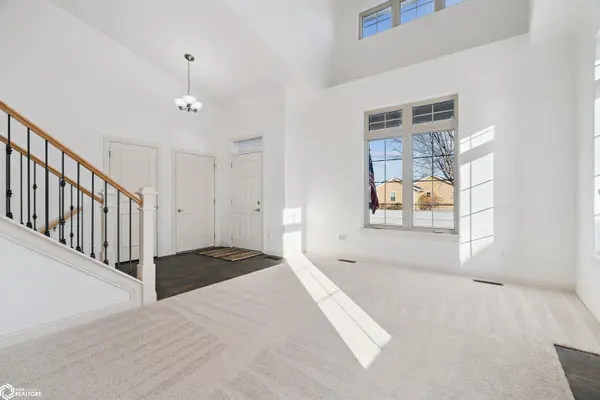
Step into this stunning 2,500 sq ft multilevel home in the highly sought-after Arlington Ridge neighborhood — a rare opportunity to own a beautifully designed property that blends comfort, style, and incredible outdoor living. Built in 2007, this 4-bedroom home offers a smart, flexible layout perfect for families, guests, or multigenerational living. The main level features a spacious kitchen with a center island, granite countertops, and a pantry — ideal for cooking, gathering, and entertaining. Enjoy the warmth of two gas fireplaces and the convenience of multiple living spaces, including a lower-level family room and kitchenette. The primary suite delivers true retreat vibes with its walk-in closet and private bathroom. A full bath on the main level, a 3/4 bath on the lower level, and additional bedrooms across multiple floors ensure everyone has their own space. Outdoor living shines here. Take in peaceful pond views from your screened-in deck, open-air deck, or walkout patio — perfect for morning coffee, evening relaxation, or hosting friends. The fenced backyard adds privacy and functionality, while the attached 3-car garage provides plenty of room for vehicles, storage, or hobbies.
Location
State IA
County Johnson
Area 2536
Direction Use Google Maps https://maps.app.goo.gl/UZEPxKusDvrEe28U9
Rooms
Family Room Lower Level
Basement Walk-Out Access, Finished, Sump Pump, Daylight, Egress Window(s)
Dining Room Informal Dining Room, Kitchen/Dining Room
Interior
Heating Forced Air
Cooling Central Air
Flooring Carpet, Hardwood, Laminate, Tile
Fireplaces Number 2
Fireplaces Type Family Room, Gas, Living Room
Fireplace Yes
Appliance Range, Microwave, Dishwasher, Refrigerator, Washer, Dryer
Exterior
Parking Features Attached, Concrete
Garage Spaces 3.0
Fence Chain Link
View Y/N true
Roof Type Shingle
Accessibility None
Building
Lot Description Corner Lot
Sewer City Sewer/Connected
Water Public
Architectural Style See Remarks
Structure Type Frame,Vinyl Siding
Schools
School District 3141 - Iowa City
Others
Energy Description Natural Gas
Acceptable Financing NOC6335006
Listing Terms NOC6335006
Financing Conventional
Read Less Info
Want to know what your home might be worth? Contact us for a FREE valuation!

Our team is ready to help you sell your home for the highest possible price ASAP
Find out why customers are choosing LPT Realty to meet their real estate needs
Learn More About LPT Realty