


Bought with Outside Agent-SEIA Outside Agent-SEIA Outside Office
$135,000
$142,000
4.9%For more information regarding the value of a property, please contact us for a free consultation.
2 Beds
2 Baths
995 SqFt
SOLD DATE : 04/24/2026
Key Details
Sold Price $135,000
Property Type Condo
Sub Type Condominium
Listing Status Sold
Purchase Type For Sale
Square Footage 995 sqft
Price per Sqft $135
MLS Listing ID NOC6334121
Sold Date 04/24/26
Style Apartment Style
Bedrooms 2
Full Baths 1
Three Quarter Bath 1
HOA Fees $179/mo
Year Built 2008
Annual Tax Amount $2,130
Tax Year 2024
Lot Size 2,613 Sqft
Acres 0.06
Lot Dimensions CONDO
Property Sub-Type Condominium
Property Description
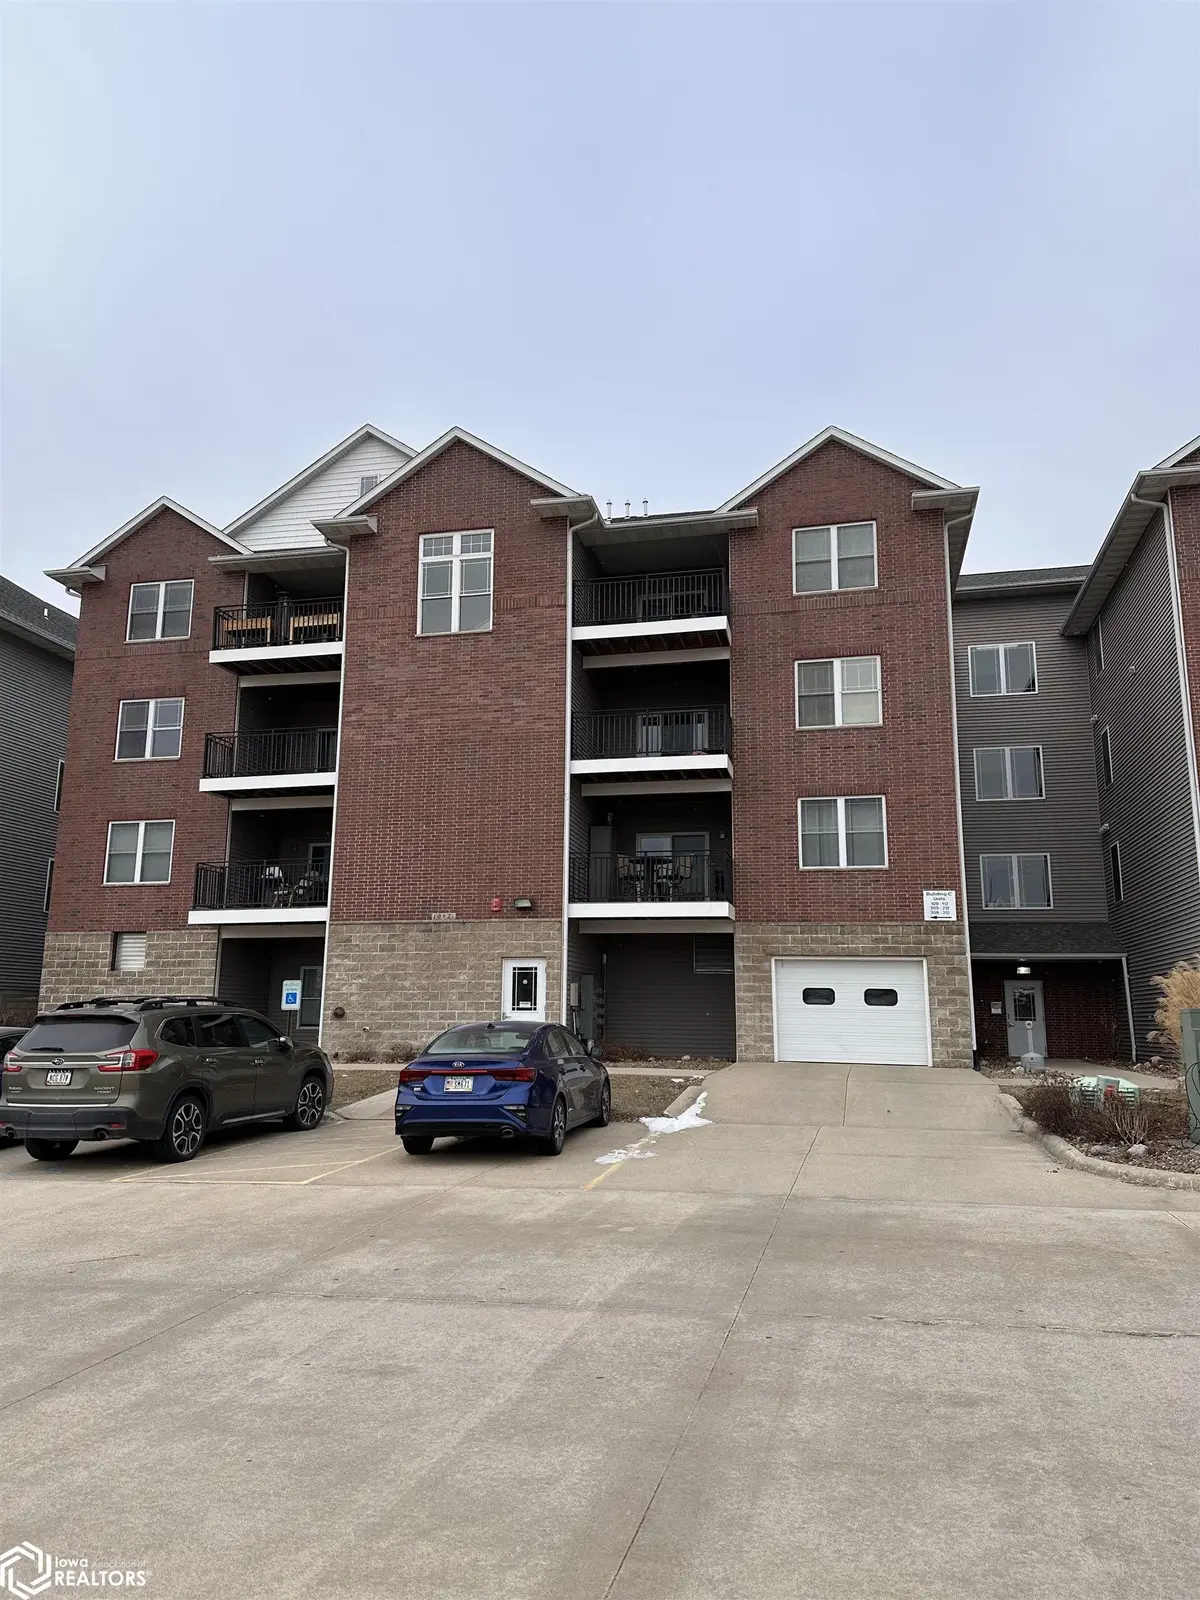
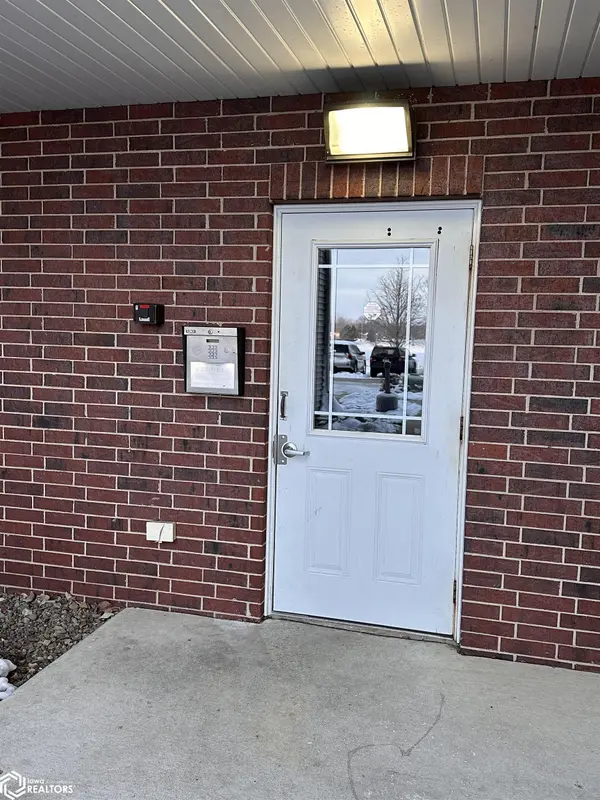
One-owner 2BR/2Bath east-facing, 2nd floor condo! Stove, refrigerator, microwave, dishwasher, and dryer are all included and Owner is offering $500 credit toward repair/purchase of washer. Electric fireplace, covered deck, and convenient ground floor parking stall in a secure building complete the package. This unit has an excellent rental history and the HOA fee for a non owner occupant is $189/mo. Owner occupant HOA fee is $179/mo. Great location just 1 mile off Hwy 218 and adjacent to Riverside Casino and Golf Resort. Call us for additional information and to schedule a tour!
Location
State IA
County Washington
Area 995
Direction East of Riverside 1 mile on Hwy 22 to Walnut Ave. Condos are adjacent to Riverside Casino and Golf Course.
Rooms
Basement None
Interior
Heating Fireplace(s), Forced Air
Cooling Central Air
Flooring Carpet, Vinyl
Fireplaces Number 1
Fireplaces Type Electric, Electric Log, Living Room
Fireplace Yes
Appliance Range, Microwave, Dishwasher, Refrigerator, Dryer, Disposal, Electric Water Heater
Exterior
Parking Features Attached, Assigned, Garage Door Opener
Garage Spaces 1.0
Amenities Available Security, Fire Sprinkler System, Elevator(s)
View Y/N true
Roof Type Shingle
Accessibility None
Road Frontage Curbs, Paved Streets, Sidewalks, Street Lights
Building
Sewer City Sewer/Connected
Water Public
Architectural Style Apartment Style
Structure Type Brick,Frame
Schools
School District 2977 - Highland
Others
Energy Description Electric,Natural Gas
Acceptable Financing NOC6334121
Listing Terms NOC6334121
Financing USDA
Read Less Info
Want to know what your home might be worth? Contact us for a FREE valuation!

Our team is ready to help you sell your home for the highest possible price ASAP
Find out why customers are choosing LPT Realty to meet their real estate needs
Learn More About LPT Realty